- Home
- News
- Popular Property Categories
- Anna Maria Island Real Estate
- Bedroom Communities
- Bradenton Real Estate
- Charlotte Harbor Real Estate
- Downtown Sarasota Condos
- Ellenton Real Estate
- Englewood Real Estate
- Golf Community Real Estate
- Lakewood Ranch Real Estate
- Lido Key Condos
- Longboat Key Real Estate
- Luxury Real Estate
- New Homes for Sale
- Palmer Ranch Real Estate
- Palmetto Real Estate for Sale
- Parrish Real Estate
- Siesta Key Condos
- Siesta Key Homes and Land
- Venice Florida Real Estate
- West of the Trail
- Advanced Search Form
- Featured Listings
- Buyer or Seller?
- Our Company
- Featured Videos
- Login
15336 Isla Palma Ln, Nokomis, Florida
List Price: $550,000
MLS Number:
A4700872

- Status: Active
- DOM: 46 days
- Square Feet: 2177
- Bedrooms: 4
- Baths: 3
- Half Baths: 1
- Garage: 2
- City: NOKOMIS
- Zip Code: 34275
- Year Built: 2022
- HOA Fee: $573
- Payments Due: Quarterly
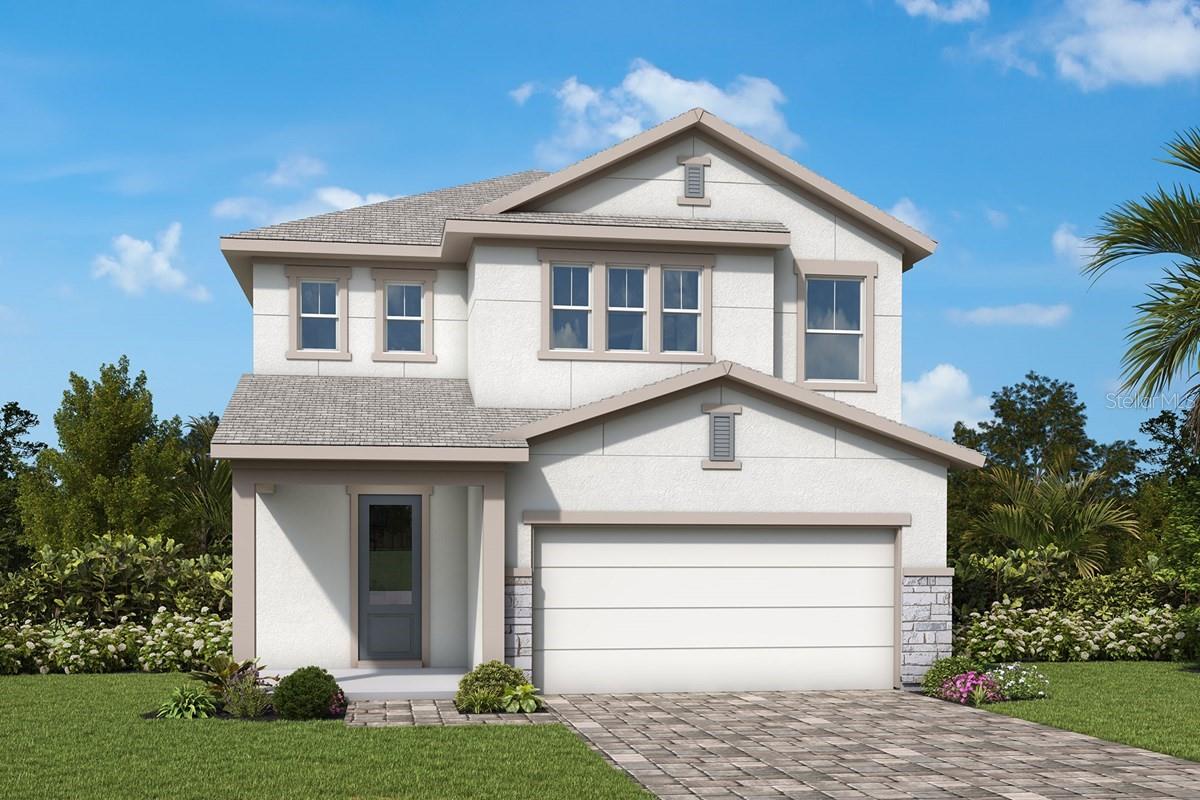
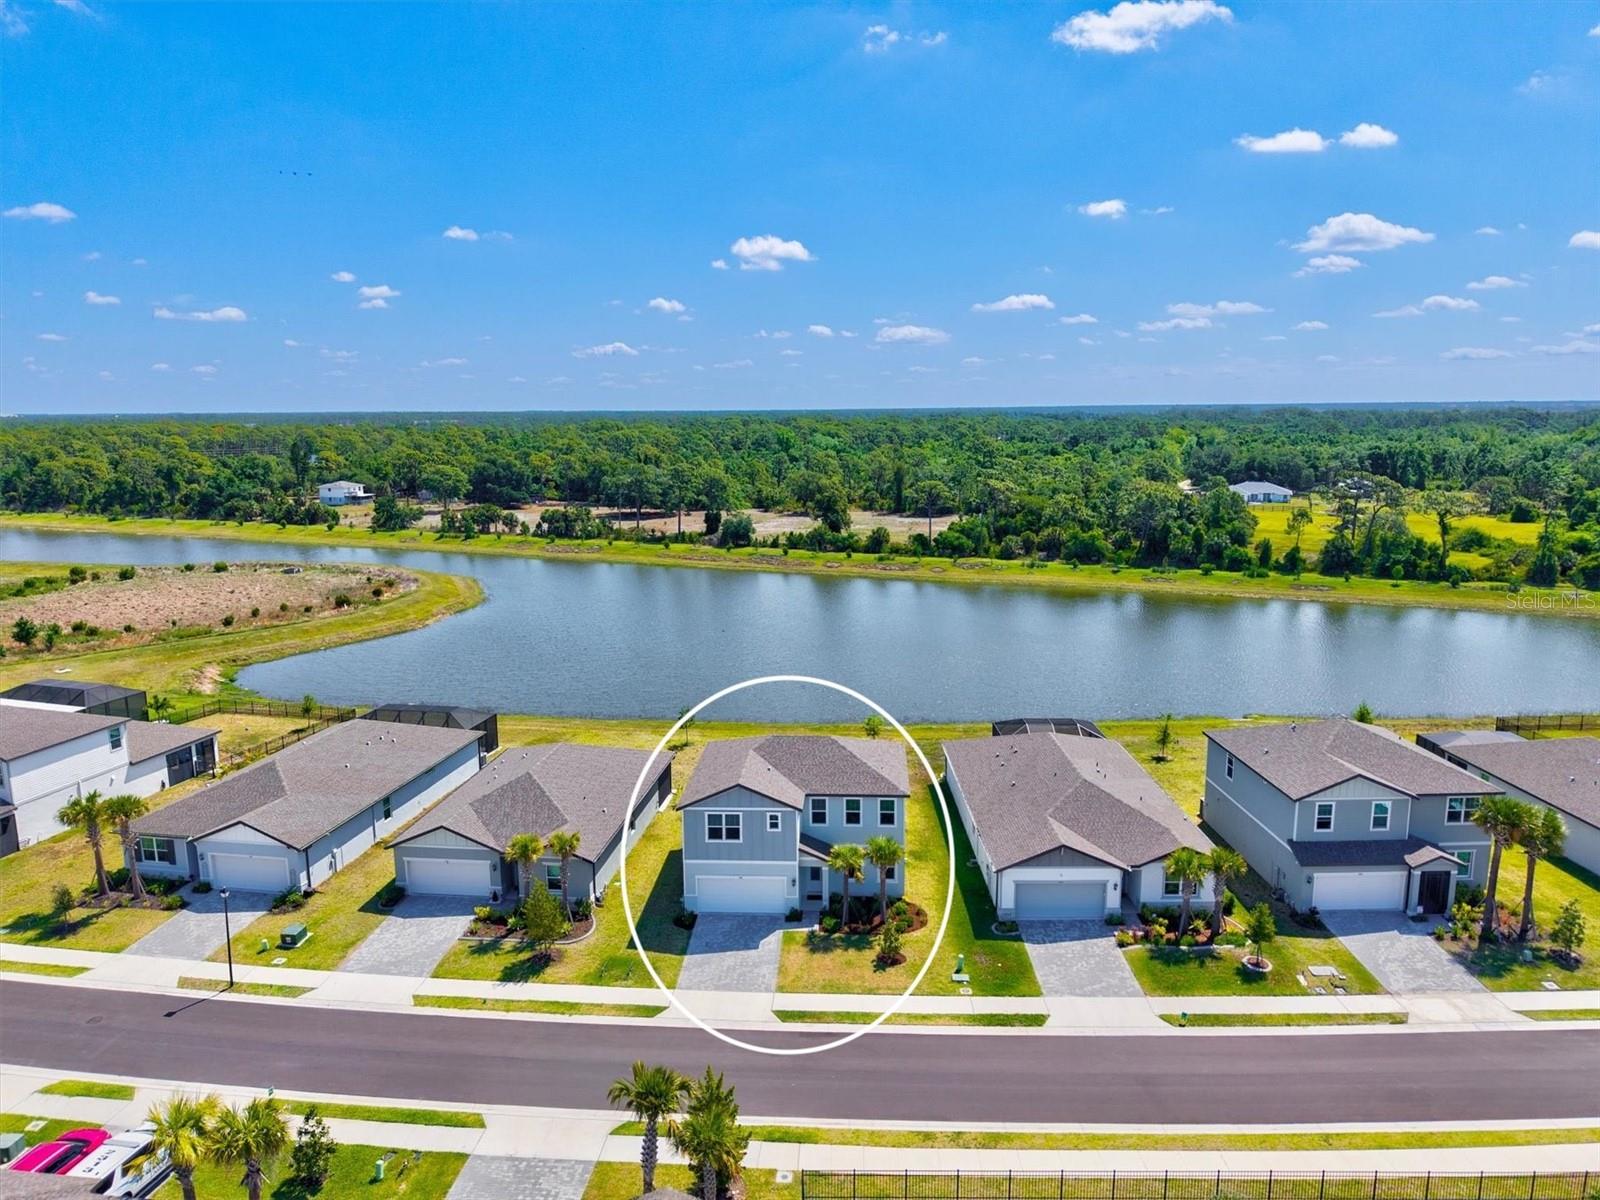
Welcome to the intelligently designed, Taylor Morrison-built, four-bedroom, 3 -bath, two-story home in the sought-after, gated community of Palmero. The Santa Rosa model boasts soaring ceilings, desirable open concept living, 8-foot doors and an expansive transom window that casts an abundance of natural light throughout the home. The gourmet kitchen is a chef's dream, showcasing a gas range, quartz countertops, stainless steel appliances and breakfast bar. The dining room position adds to the functionality of daily living, keeping in line with the modern aesthetic, transitioning seamlessly to the great room. Pocketing glass sliding doors lead to the screen-enclosed lanai, inviting the opportunity to entertain alfresco or relax in tranquility. Main level owner's suite serves as a private retreat featuring a generously sized walk-in closet, en-suite bath with dual vanities, illuminated mirror, frameless walk-in shower and private water closet. The three additional upper-level bedrooms and two baths flank the lofty 14-by-10-foot bonus/entertainment room. This premier community's appealing amenities include a community pool and spa with pavilion and grilling area, basketball court, beach volleyball, nature trail, fire pit, playground and dog park. Conveniently near world-class beaches, downtown Venice, shopping, restaurants, A-rated schools and nearby Legacy Bike Trail. Toss aside the notion of new construction as this meticulously maintained home is move-in ready.
Misc Info
Subdivision: Palmero/sorrento Ph I
Annual Taxes: $5,259
HOA Fee: $573
HOA Payments Due: Quarterly
Lot Size: 0 to less than 1/4


Request the MLS data sheet for this property
Home Features
Appliances: Dishwasher, Disposal, Dryer, Microwave, Range, Refrigerator, Tankless Water Heater, Washer
Flooring: Carpet, Tile
Air Conditioning: Central Air
Exterior: Hurricane Shutters, Sidewalk
Garage Features: Driveway, Garage Door Opener
Room Dimensions
Schools
- Elementary: Laurel Nokomis Elementary
- High: Venice Senior High
- Map
- Walk Score
- Street View