- Home
- News
- Popular Property Categories
- Anna Maria Island Real Estate
- Bedroom Communities
- Bradenton Real Estate
- Charlotte Harbor Real Estate
- Downtown Sarasota Condos
- Ellenton Real Estate
- Englewood Real Estate
- Golf Community Real Estate
- Lakewood Ranch Real Estate
- Lido Key Condos
- Longboat Key Real Estate
- Luxury Real Estate
- New Homes for Sale
- Palmer Ranch Real Estate
- Palmetto Real Estate for Sale
- Parrish Real Estate
- Siesta Key Condos
- Siesta Key Homes and Land
- Venice Florida Real Estate
- West of the Trail
- Advanced Search Form
- Featured Listings
- Buyer or Seller?
- Our Company
- Featured Videos
- Login
433 Central Ave, Sarasota, Florida
List Price: $749,000
MLS Number:
A4700912

- Status: Active
- DOM: 32 days
- Square Feet: 1475
- Bedrooms: 2
- Baths: 2
- Half Baths: 1
- Garage: 1
- City: SARASOTA
- Zip Code: 34236
- Year Built: 2008
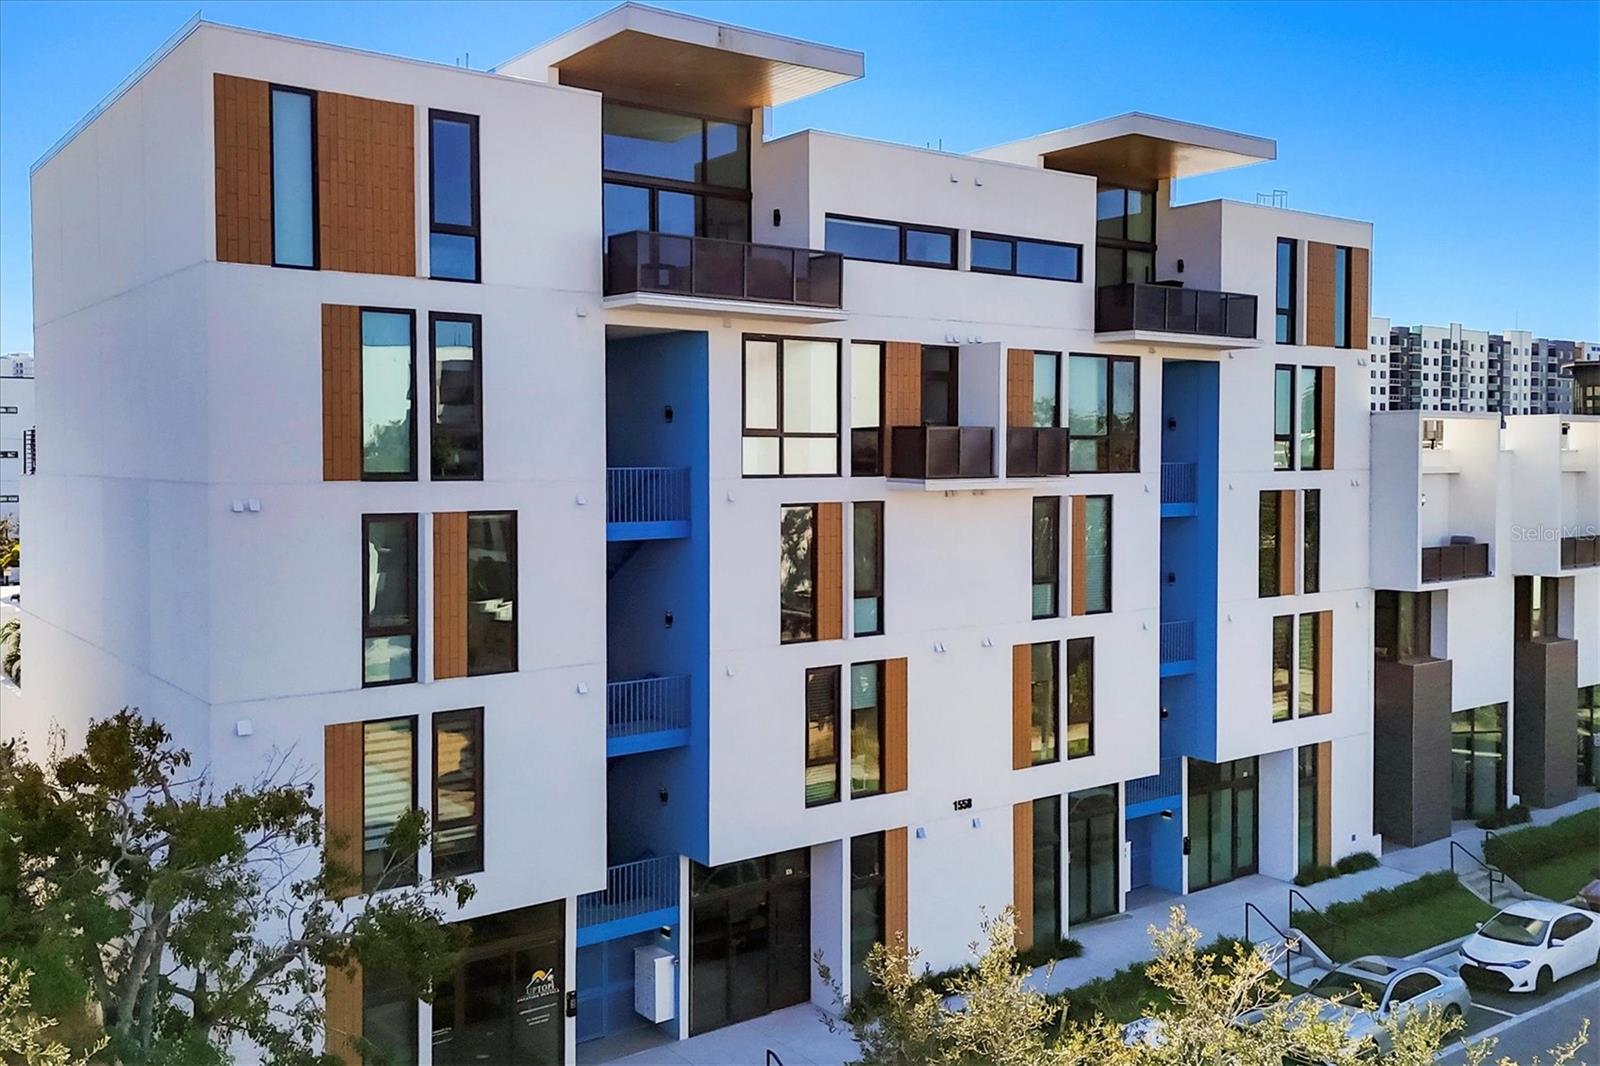
Experience the best of downtown Sarasota living in this exceptional luxury condominium, where sophisticated design, walkable convenience, and the vibrant energy of the Rosemary District come together in one remarkable residence. This beautifully appointed TURNKEY two-bedroom, two-and-a-half-bath home is located in an exclusive boutique building with only six private residences, offering a level of privacy rarely found in the heart of downtown.Designed with timeless elegance, the open-concept floor plan showcases soaring ceilings, real hardwood flooring throughout, designer Italian cabinetry, granite countertops, stainless steel appliances, a new refrigerator, and a built-in wine bar with beverage refrigerator. Both bedrooms feature luxurious ensuite bathrooms, while the spacious primary suite opens to a private balcony overlooking the Rosemary District and downtown skyline. Thoughtfully upgraded throughout, this residence includes custom California Closets, remote-controlled blinds, new HVAC systems installed in 2024 and 2025, and a new water heater installed in 2025, all backed by transferable warranties for added peace of mind.Residents enjoy assigned covered parking, elevator access, gated entry, and additional storage, all just moments from Sarasota's most celebrated destinations. Stroll to The Bay Park, Bayfront Marina, Whole Foods, Main Street, the Saturday Farmers Market, art galleries, award-winning restaurants, live entertainment, and the flourishing Rosemary Arts District, or spend the afternoon at Lido Key Beach, just minutes away. Offering an unmatched combination of luxury finishes, boutique living, recent high-value upgrades, and one of Sarasota's most desirable walkable locations, this exceptional residence delivers the very best of downtown Sarasota living.
Misc Info
Subdivision: 5th & Central Condo
Annual Taxes: $9,672
Lot Size: 0 to less than 1/4


Request the MLS data sheet for this property
Home Features
Appliances: Bar Fridge, Convection Oven, Cooktop, Dishwasher, Disposal, Dryer, Exhaust Fan, Freezer, Gas Water Heater, Microwave, Refrigerator, Washer, Water Purifier, Wine Refrigerator
Flooring: Tile, Wood
Air Conditioning: Central Air, Humidity Control, Mini-Split Unit(s)
Exterior: Awning(s), Balcony, Courtyard, Garden, Lighting, Private Entrance, Rain Gutters, Sidewalk, Sliding Doors, Storage
Garage Features: Assigned, Reserved
Room Dimensions
- Map
- Walk Score
- Street View