- Home
- News
- Popular Property Categories
- Anna Maria Island Real Estate
- Bedroom Communities
- Bradenton Real Estate
- Charlotte Harbor Real Estate
- Downtown Sarasota Condos
- Ellenton Real Estate
- Englewood Real Estate
- Golf Community Real Estate
- Lakewood Ranch Real Estate
- Lido Key Condos
- Longboat Key Real Estate
- Luxury Real Estate
- New Homes for Sale
- Palmer Ranch Real Estate
- Palmetto Real Estate for Sale
- Parrish Real Estate
- Siesta Key Condos
- Siesta Key Homes and Land
- Venice Florida Real Estate
- West of the Trail
- Advanced Search Form
- Featured Listings
- Buyer or Seller?
- Our Company
- Featured Videos
- Login
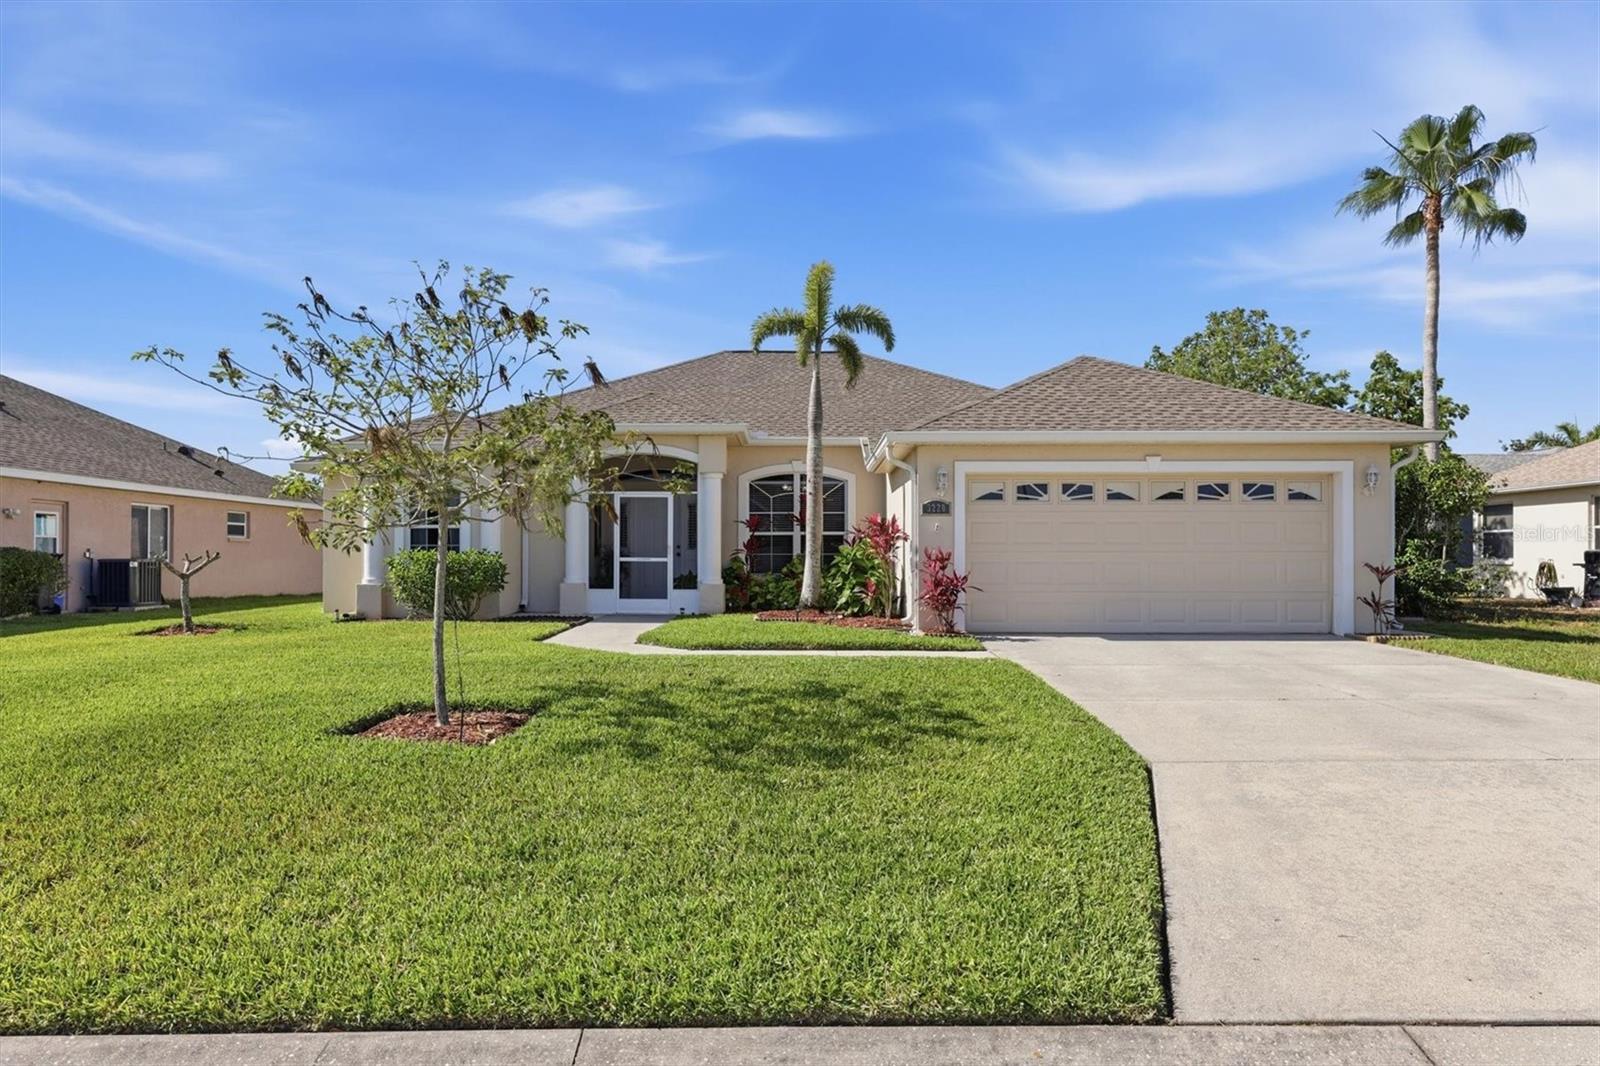
3316 46th Plz E, Bradenton, Florida
List Price: $454,900
MLS Number:
A4700970

- Status: Active
- DOM: 4 days
- Square Feet: 1968
- Bedrooms: 3
- Baths: 2
- Garage: 2
- City: BRADENTON
- Zip Code: 34203
- Year Built: 1987
- HOA Fee: $425
- Payments Due: Annually
Pride of ownership shines throughout this beautifully maintained 3-bedroom, 2-bath pool home in Bradenton. Offering nearly 2,000 square feet of comfortable living, the home features a new roof in 2025, impact windows installed in 2021, a hurricane-impact garage door, and all-new screening on the pool cage. The spacious floor plan includes formal living and dining areas, a separate family room with a cozy fireplace, and a well-appointed kitchen with granite countertops, stainless-steel appliances, ample storage, a breakfast bar, and casual dining area. The generous primary suite includes private pool access, an en-suite bath, and an impressive walk-in closet. Outside, the expansive screened lanai, sparkling pool, and freshly painted Cool Deck an ideal setting for relaxing, entertaining, and enjoying the Florida lifestyle. A large backyard and two-car garage complete this lovingly cared-for Bradenton home. Bonus! Home warranty will be transfered
Misc Info
Subdivision: Manatee Oaks Ii B
Annual Taxes: $374
HOA Fee: $425
HOA Payments Due: Annually
Age Restrictions: 1
Lot Size: 0 to less than 1/4


Request the MLS data sheet for this property
Home Features
Appliances: Dishwasher, Disposal, Electric Water Heater, Microwave, Range, Refrigerator
Flooring: Carpet, Laminate, Luxury Vinyl, Tile
Fireplace: Family Room, Wood Burning
Air Conditioning: Central Air
Exterior: Rain Gutters, Sliding Doors
Room Dimensions
Schools
- Elementary: Tara Elementary
- High: Braden River High
- Map
- Walk Score
- Street View