- Home
- News
- Popular Property Categories
- Anna Maria Island Real Estate
- Bedroom Communities
- Bradenton Real Estate
- Charlotte Harbor Real Estate
- Downtown Sarasota Condos
- Ellenton Real Estate
- Englewood Real Estate
- Golf Community Real Estate
- Lakewood Ranch Real Estate
- Lido Key Condos
- Longboat Key Real Estate
- Luxury Real Estate
- New Homes for Sale
- Palmer Ranch Real Estate
- Palmetto Real Estate for Sale
- Parrish Real Estate
- Siesta Key Condos
- Siesta Key Homes and Land
- Venice Florida Real Estate
- West of the Trail
- Advanced Search Form
- Featured Listings
- Buyer or Seller?
- Our Company
- Featured Videos
- Login
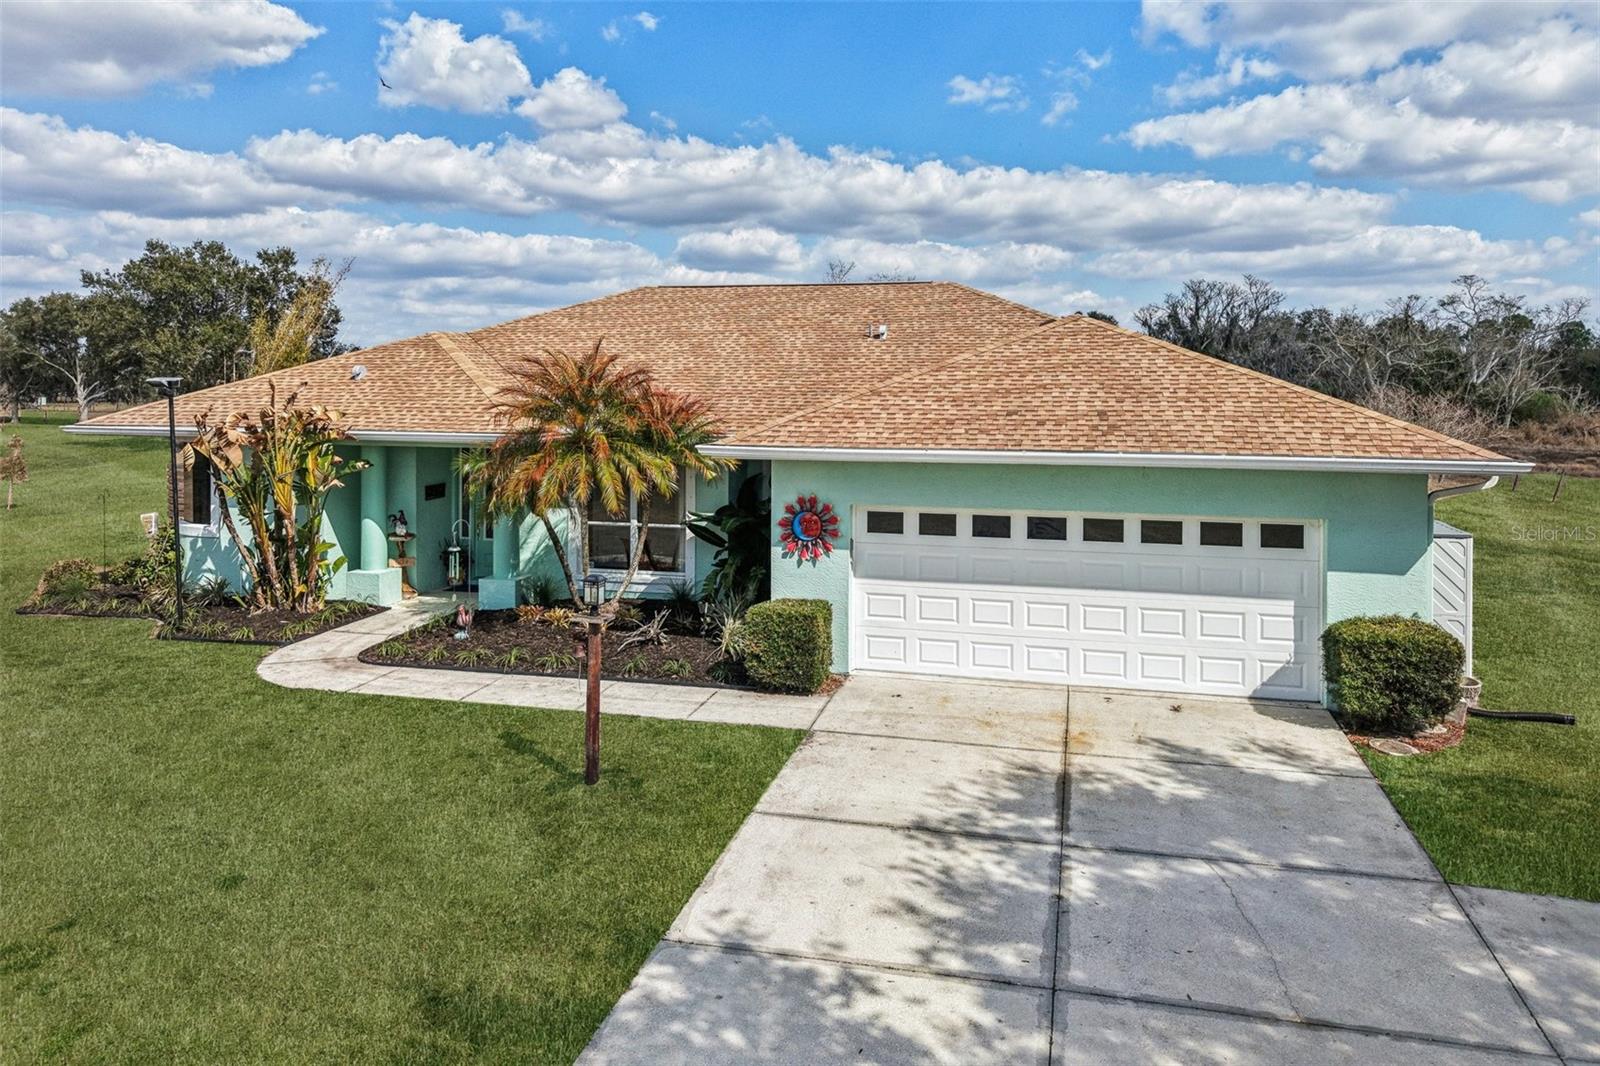
3810 Hidden River Rd, Sarasota, Florida
List Price: $850,000
MLS Number:
A4700980

- Status: Active
- DOM: 50 days
- Square Feet: 2120
- Bedrooms: 3
- Baths: 2
- Garage: 2
- City: SARASOTA
- Zip Code: 34240
- Year Built: 1972
- HOA Fee: $1,000
- Payments Due: Annually
Don't miss this exceptionally rare opportunity to own 5 sprawling acres in the private airport community of Hidden River! This 3-bedroom, 2-bath property offers the space, freedom, and versatility to bring your vision to life, whether that includes horses, aviation, future expansion, or simply enjoying the privacy that only acreage can provide. Already in place are a NEW ROOF (2025), NEW water heater (2025), whole-house water softening and filtration system, established equestrian amenities, and water and electric extended into the property for future expansion. Inside, the living room is centered around a fireplace and framed by sweeping views of the property beyond. Currently set as a formal dining room, the adjoining flex room provides exceptional versatility as an additional sitting area, game room, or library. The kitchen is beautifully equipped with granite countertops, stainless steel appliances, prep island, a spacious dinette, and generous cabinetry. Nearby, an additional room is enhanced by built-in shelving and a built-in desk, making the perfect space for a home office or playroom. Privately positioned, the primary suite offers a spacious bedroom, walk-in closet, and en suite bathroom with dual vanities and a separate shower. A fenced private courtyard with an outdoor shower extends the primary suite outside, offering room to lounge, dine, tend a garden, create a private fitness space, or simply enjoy the peace and privacy of the surrounding property. Two additional bedrooms and a full bathroom offer comfortable space for guests. Beyond the home, the five-acre setting reveals even more to discover. The horse barn features two stalls, a tack room, and dedicated mower and golf cart storage, while a Nelson automatic horse watering system adds even more convenience for horse owners. A large separately fenced chicken coop expands the property's homesteading appeal, while the fenced play area and fire pit create inviting spaces to gather and enjoy the outdoors. Water and electric have already been extended into the field, providing an outstanding head start for a future workshop or ADU. For aviation enthusiasts, Hidden River offers the opportunity to fly where you live. Residents enjoy access to the community's private 2,640-foot paved and lighted runway, creating a one-of-a-kind setting for pilots and aircraft owners alike. This exceptional estate is located on the high and dry side of the community, well outside of the flood zone. From the thoughtfully designed home to the expansive acreage, established equestrian amenities, future expansion potential, and private airport access, every element of this property comes together to create an extraordinary place to call home.
Misc Info
Subdivision: Hidden River Pt Rep
Annual Taxes: $6,902
HOA Fee: $1,000
HOA Payments Due: Annually
Lot Size: 5 to less than 10


Request the MLS data sheet for this property
Home Features
Appliances: Dishwasher, Dryer, Range, Refrigerator
Flooring: Bamboo, Epoxy, Tile
Fireplace: Wood Burning
Air Conditioning: Central Air
Exterior: Fire Pit, Lighting, Other, Private Mailbox, Rain Gutters
Room Dimensions
- Map
- Walk Score
- Street View