- Home
- News
- Popular Property Categories
- Anna Maria Island Real Estate
- Bedroom Communities
- Bradenton Real Estate
- Charlotte Harbor Real Estate
- Downtown Sarasota Condos
- Ellenton Real Estate
- Englewood Real Estate
- Golf Community Real Estate
- Lakewood Ranch Real Estate
- Lido Key Condos
- Longboat Key Real Estate
- Luxury Real Estate
- New Homes for Sale
- Palmer Ranch Real Estate
- Palmetto Real Estate for Sale
- Parrish Real Estate
- Siesta Key Condos
- Siesta Key Homes and Land
- Venice Florida Real Estate
- West of the Trail
- Advanced Search Form
- Featured Listings
- Buyer or Seller?
- Our Company
- Featured Videos
- Login
2137 Worrington St, Sarasota, Florida
List Price: $499,000
MLS Number:
A4700998

- Status: Active
- Square Feet: 1505
- Bedrooms: 3
- Baths: 2
- City: SARASOTA
- Zip Code: 34231
- Year Built: 1987
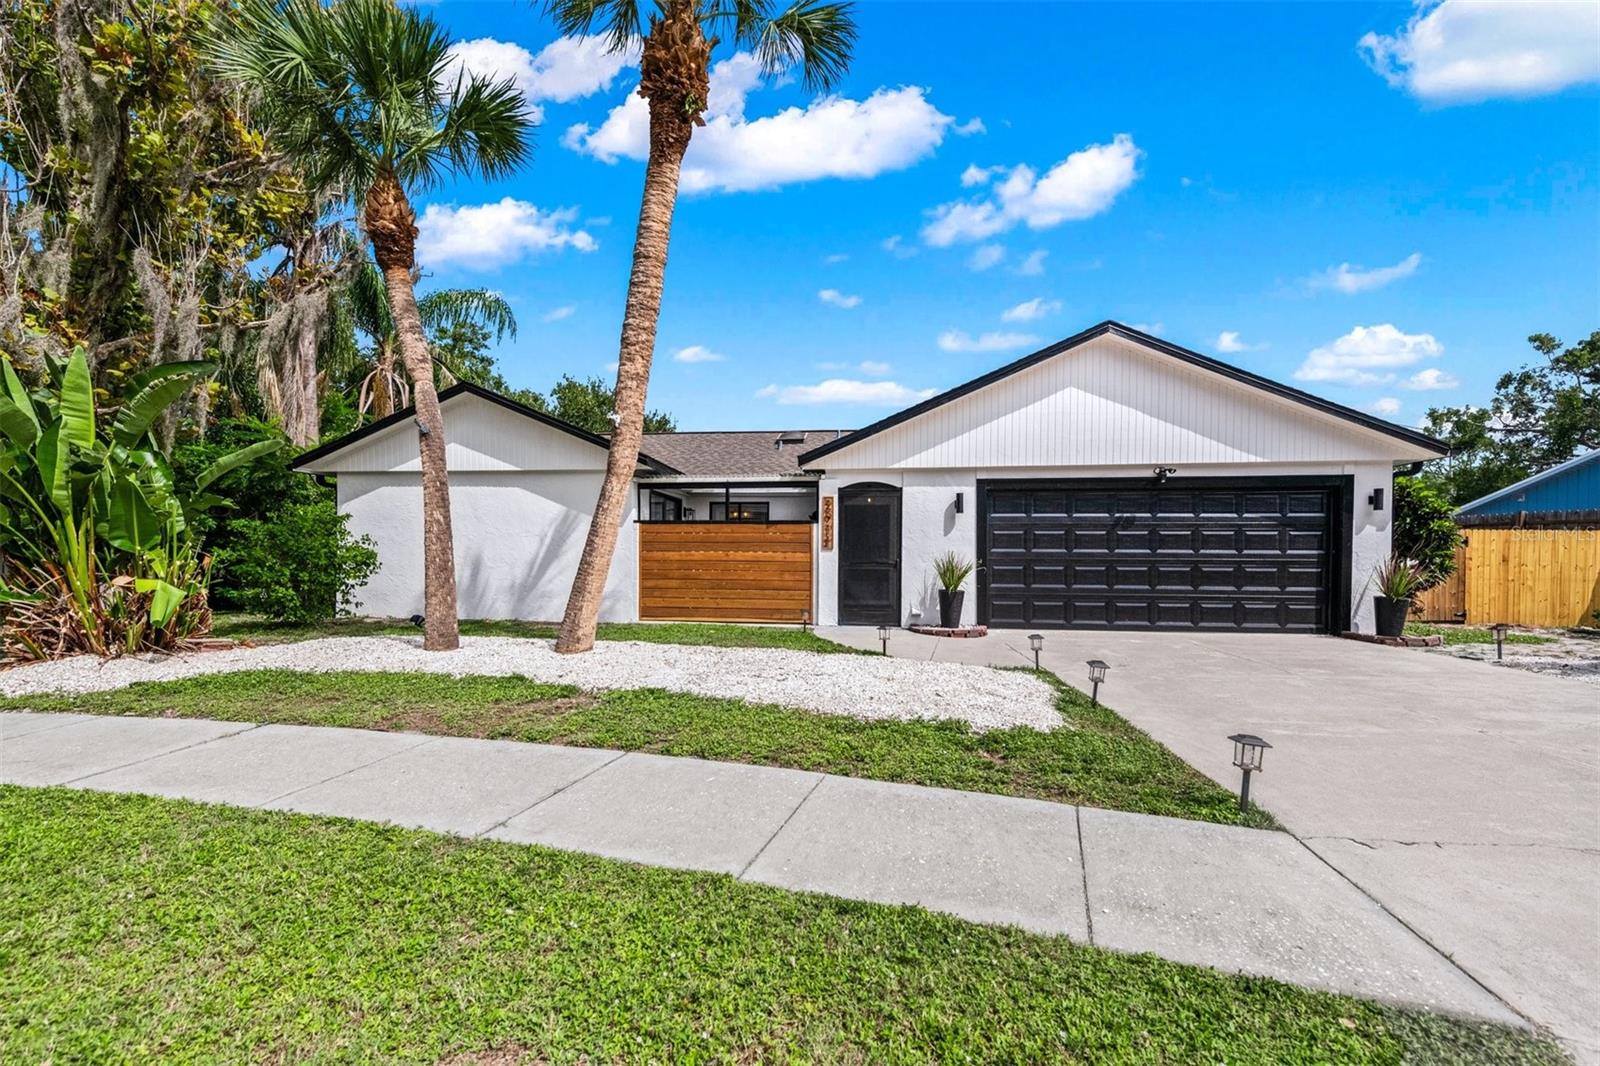
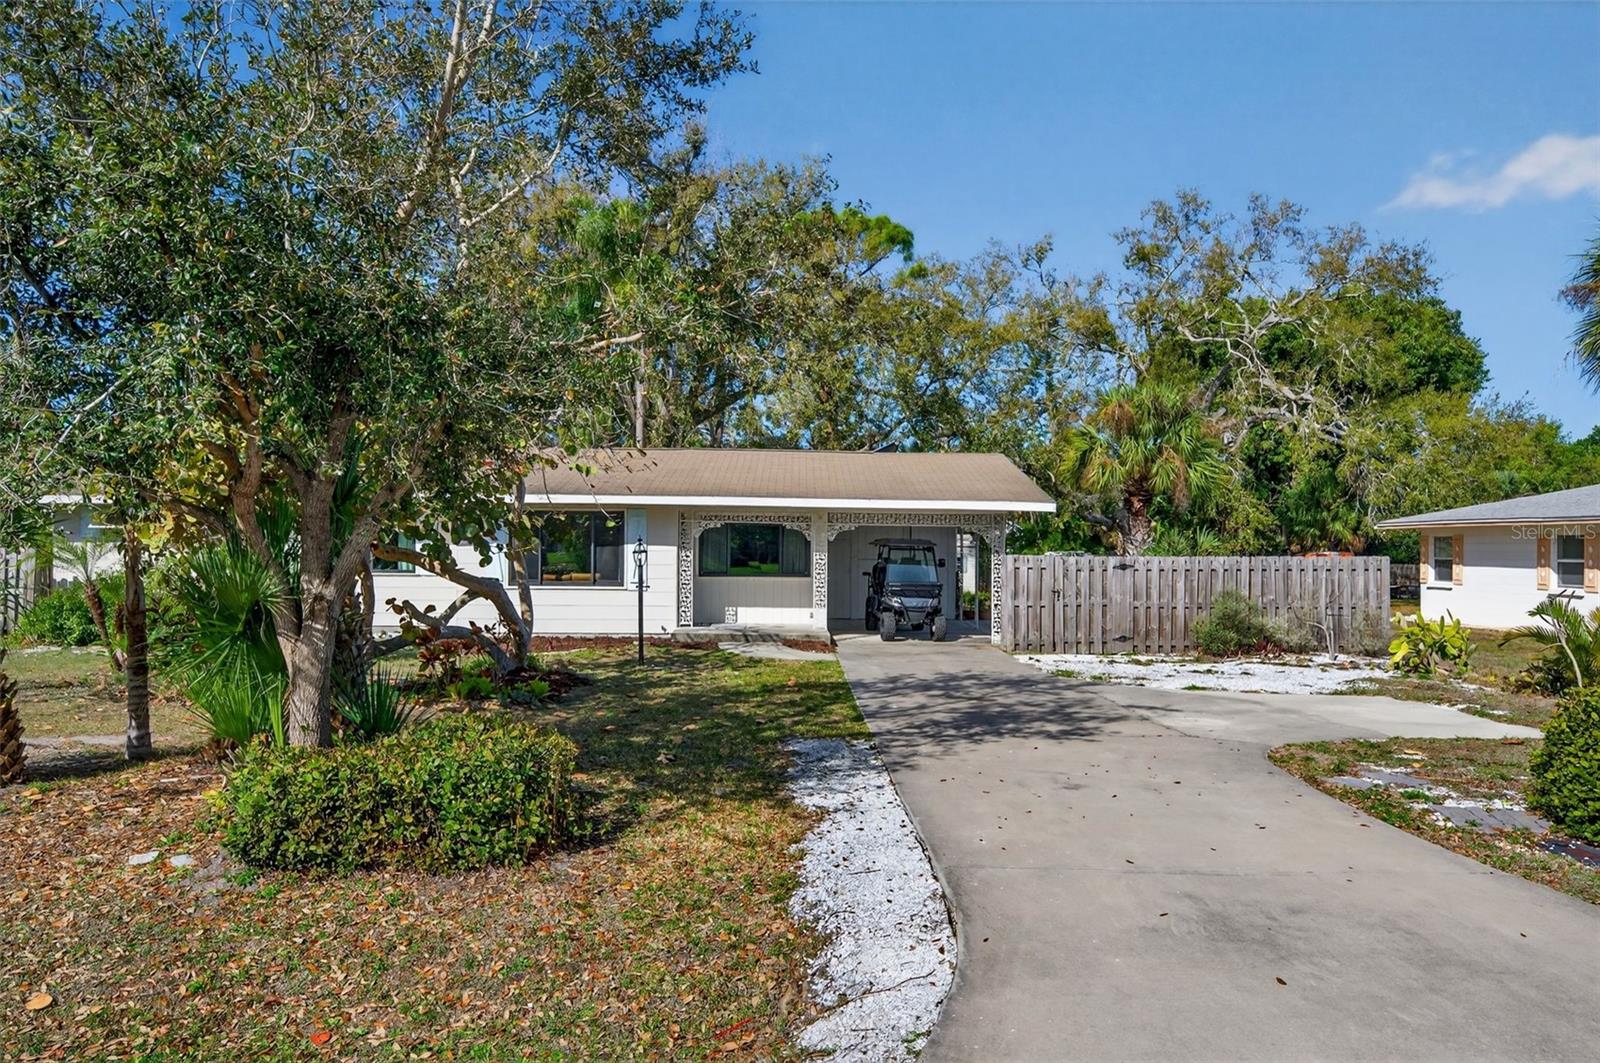
WELCOME TO YOUR PRIVATE OASIS NESTLED IN THE HEART OF SARASOTA!! THIS IS A MUST SEE - TRULY ONE OF A KIND PROPERTY LOCATED ON AN OVERSIZED ALMOST 1/2 ACRE LOT WITH NO HOA RESTRICTIONS! You will be amazed when you pull up into your beautifully landscaped circular granite chip driveway. This area can be the new home for your RV, boat, work trucks and even another dwelling. This property is in a prime location and can be a family's OR an investors dream being minutes from everything that Sarasota has to offer-conveniently located less than 5 miles from famous Siesta Key Beach, premier shopping, coffee, and dining, including Trader Joes and Starbucks, US-41, I-75, top rated schools, and countless recreational opportunities. This property truly offers the best of both worlds - you can enjoy the tranquility of a secluded setting that offers the charm and serenity of country living, with super easy access to modern conveniences.-----------HOME DETAILS: ON .45 ACRES-LESS THAN 5 MILES FROM THE WORLDS FAMOUS SIESTA KEY BEACH AND STEPS FROM US 41 3 BEDROOM 2 BATH 1505 SQUARE FOOT UPDATED HOME ROOF 9 YEARS OLD, AC, DUCT WORK, INSULATION AND WATER HEATER LESS THAN 5 YEARS OLDPORCELAIN TILE AND LVP THROUGHOUT THE HOMELARGE UTILITY ROOM THAT CAN ALSO BE USED AS A BONUS ROOM STUNNING ENTERTAINMENT AREA THAT INCLUDES A 6-SEATER HOT TUB, FIRE PIT, EXTENSIVE SEATING AREA, AND NIGHTTIME LIGHTING SPACIOUS FENCED IN BACKYARD THAT IS FULLY ARTIFICIALLY TURFED AND LANDSCAPED WITH AMPLE SPACE FOR OUTDOOR ACTIVITIES AND/OR FURRY FRIENDS TO PLAY SAFELYNO HOA - ROOM FOR RV'S, BOAT, WORK TRUCKS, GARAGE, ADDITIONAL LIVING QUARTERS AND MORECOUNTY WATER AND SEWEREQUIPPED WITH NEW WHOLE HOME KOHLER GENERATORRESORT STYLE LANDSCAPING WITH FULL IRRIGATION SYSTEM AND NIGHTTIME LIGHTING SURROUNDING THE HOMEHOME IS NOT IN FLOOD ZONEWELL REGARDED ZONED SCHOOLS INCLUDE PHILIPPI SHORES ELEMENTARY, SARASOTA MIDDLE AND RIVERVIEW HIGH****This home will be available to view for the first time on SUNDAY -8/2/26 - 12:00pm-4pm****DO NOT MISS OUT ON THIS SPECTACULAR MUST SEE HOME! See YOU Sunday! GOOGLE MAPS DOES NOT TAKE YOU RIGHT TO THE HOME - From US 41 and Bee Ridge - Go south on 41 make a left on Worrington St right past Ace Hardware. Weave through the street down to the 5TH house on the left - make left right before FOR SALE SIGN there will be a small private road - make a left and house will on little private road. From Shade and Bee Ridge - Go south on Shade, make a right on Haley Ln. then right on Worrington St., go to end of street, make a left on School Ave then quick right to stay on Worrington St. After the first house on right, look for speed bump sign and the FOR SALE SIGN and make a right after onto the private road that takes you to the house.
Misc Info
Subdivision: South Haven
Annual Taxes: $2,879
Lot Size: 1/4 to less than 1/2


Request the MLS data sheet for this property
Home Features
Appliances: Dishwasher, Disposal, Electric Water Heater, Exhaust Fan, Microwave, Range, Washer
Flooring: Ceramic Tile, Luxury Vinyl
Air Conditioning: Central Air
Exterior: Dog Run, Fire Pit, Lighting, Sliding Doors
Garage Features: Driveway, None
Room Dimensions
Schools
- Elementary: Phillippi Shores Elementa
- High: Riverview High
- Map
- Walk Score
- Street View