- Home
- News
- Popular Property Categories
- Anna Maria Island Real Estate
- Bedroom Communities
- Bradenton Real Estate
- Charlotte Harbor Real Estate
- Downtown Sarasota Condos
- Ellenton Real Estate
- Englewood Real Estate
- Golf Community Real Estate
- Lakewood Ranch Real Estate
- Lido Key Condos
- Longboat Key Real Estate
- Luxury Real Estate
- New Homes for Sale
- Palmer Ranch Real Estate
- Palmetto Real Estate for Sale
- Parrish Real Estate
- Siesta Key Condos
- Siesta Key Homes and Land
- Venice Florida Real Estate
- West of the Trail
- Advanced Search Form
- Featured Listings
- Buyer or Seller?
- Our Company
- Featured Videos
- Login
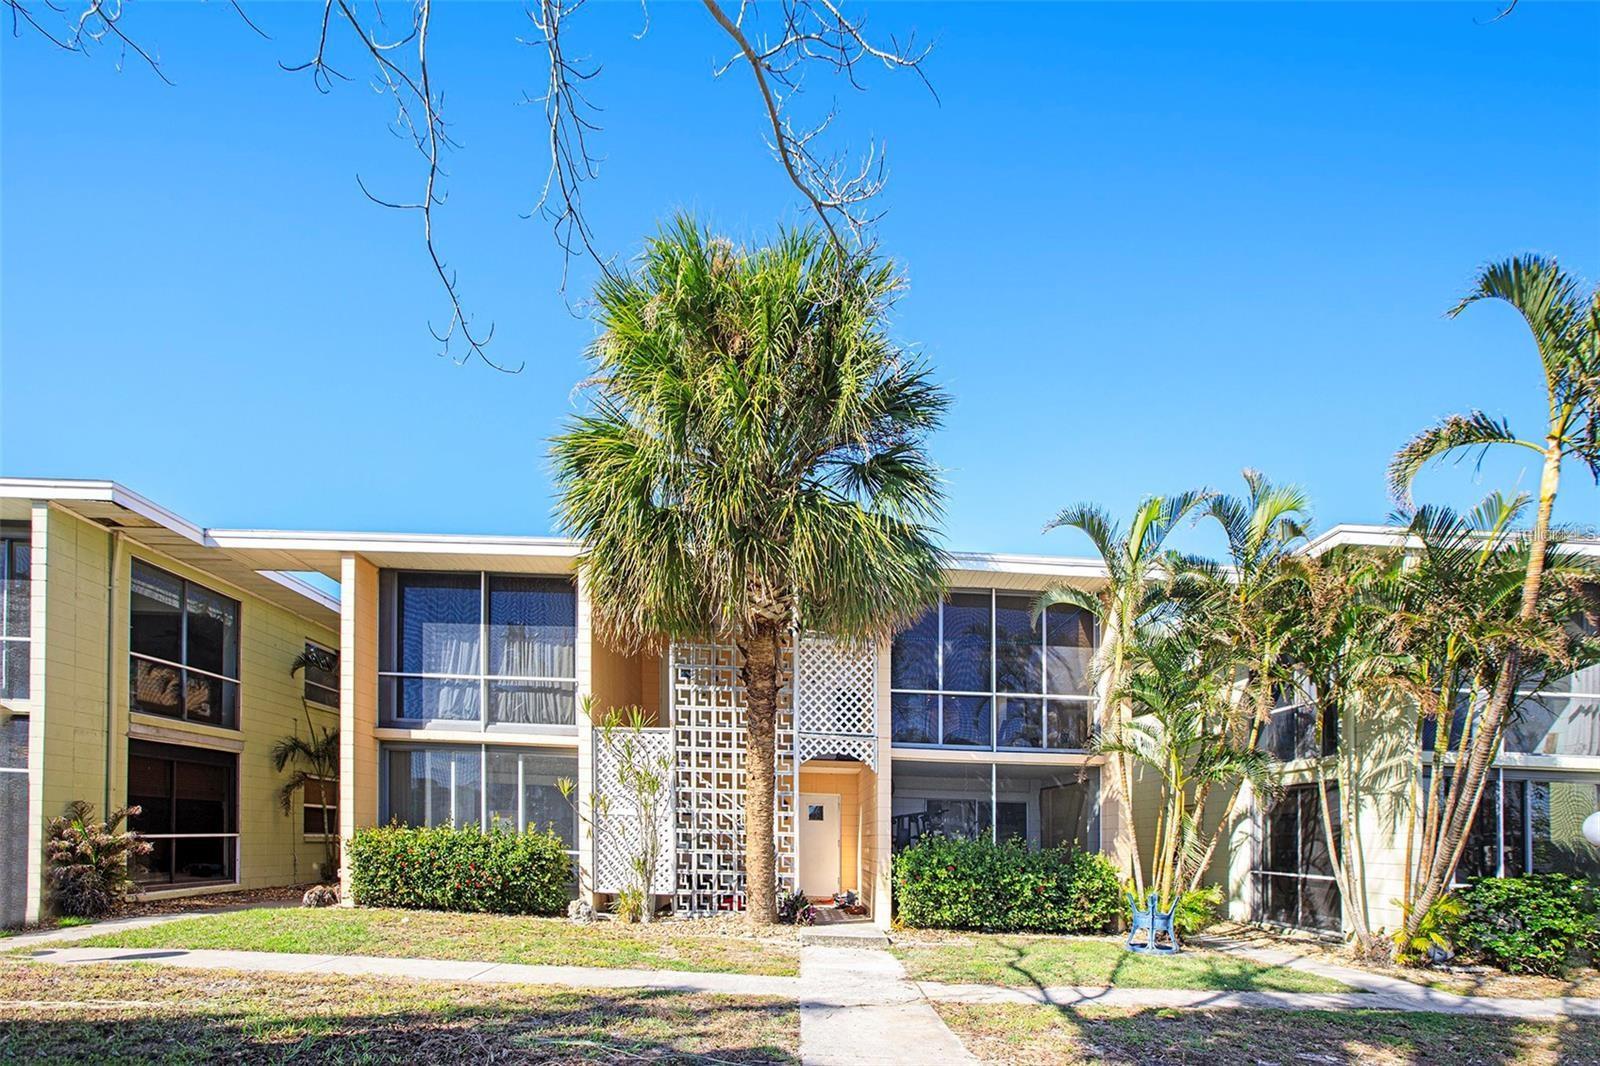
1409 56th St W #1409, Bradenton, Florida
List Price: $269,000
MLS Number:
A4701114

- Status: Active
- DOM: 22 days
- Square Feet: 1442
- Bedrooms: 2
- Baths: 2
- Garage: 1
- City: BRADENTON
- Zip Code: 34209
- Year Built: 1979
Enter an exquisitely decorated two bedroom, two bath home with upgrades throughout and features to make living space easy and comfortable. This unit is being offered FULLY furnished with everything you need to begin occupancy. Cleanliness is a trademark for this unit with appliances in exceptional condition. The floor plan gives a split bedroom design with room for guests to access the kitchen for morning coffee before the residents in the master bedroom arise. Upgraded bathrooms are fashioned around functionality. The vaulted ceilings in the unit give the feel of spaciousness in the main living area. An extra large glassed in lanai overlooks a very private and lush backyard. There is plenty of room for an office, exercise space and entertaining guests. The Meadowcroft community is a vibrant place with plenty of activities for everyone. Pool exercises, card games and a well equipped library are just a few of the choices for the residents.
Misc Info
Subdivision: Meadowcroft Prcl W
Annual Taxes: $1,910
Age Restrictions: 1
Lot Size: 1/2 to less than 1


Request the MLS data sheet for this property
Home Features
Appliances: Cooktop, Dishwasher, Dryer, Electric Water Heater, Microwave, Range, Refrigerator, Washer
Flooring: Ceramic Tile
Air Conditioning: Central Air
Exterior: Private Entrance, Private Mailbox
Garage Features: Assigned, Covered, Curb Parking, Deeded, Ground Level, Guest, Off Street
Room Dimensions
- Map
- Walk Score
- Street View