- Home
- News
- Popular Property Categories
- Anna Maria Island Real Estate
- Bedroom Communities
- Bradenton Real Estate
- Charlotte Harbor Real Estate
- Downtown Sarasota Condos
- Ellenton Real Estate
- Englewood Real Estate
- Golf Community Real Estate
- Lakewood Ranch Real Estate
- Lido Key Condos
- Longboat Key Real Estate
- Luxury Real Estate
- New Homes for Sale
- Palmer Ranch Real Estate
- Palmetto Real Estate for Sale
- Parrish Real Estate
- Siesta Key Condos
- Siesta Key Homes and Land
- Venice Florida Real Estate
- West of the Trail
- Advanced Search Form
- Featured Listings
- Buyer or Seller?
- Our Company
- Featured Videos
- Login
1278 Miliken Ter, Port Charlotte, Florida
List Price: $389,900
MLS Number:
A4701120

- Status: Active
- DOM: 4 days
- Square Feet: 1783
- Bedrooms: 4
- Baths: 2
- Garage: 2
- City: PORT CHARLOTTE
- Zip Code: 33953
- Year Built: 2025
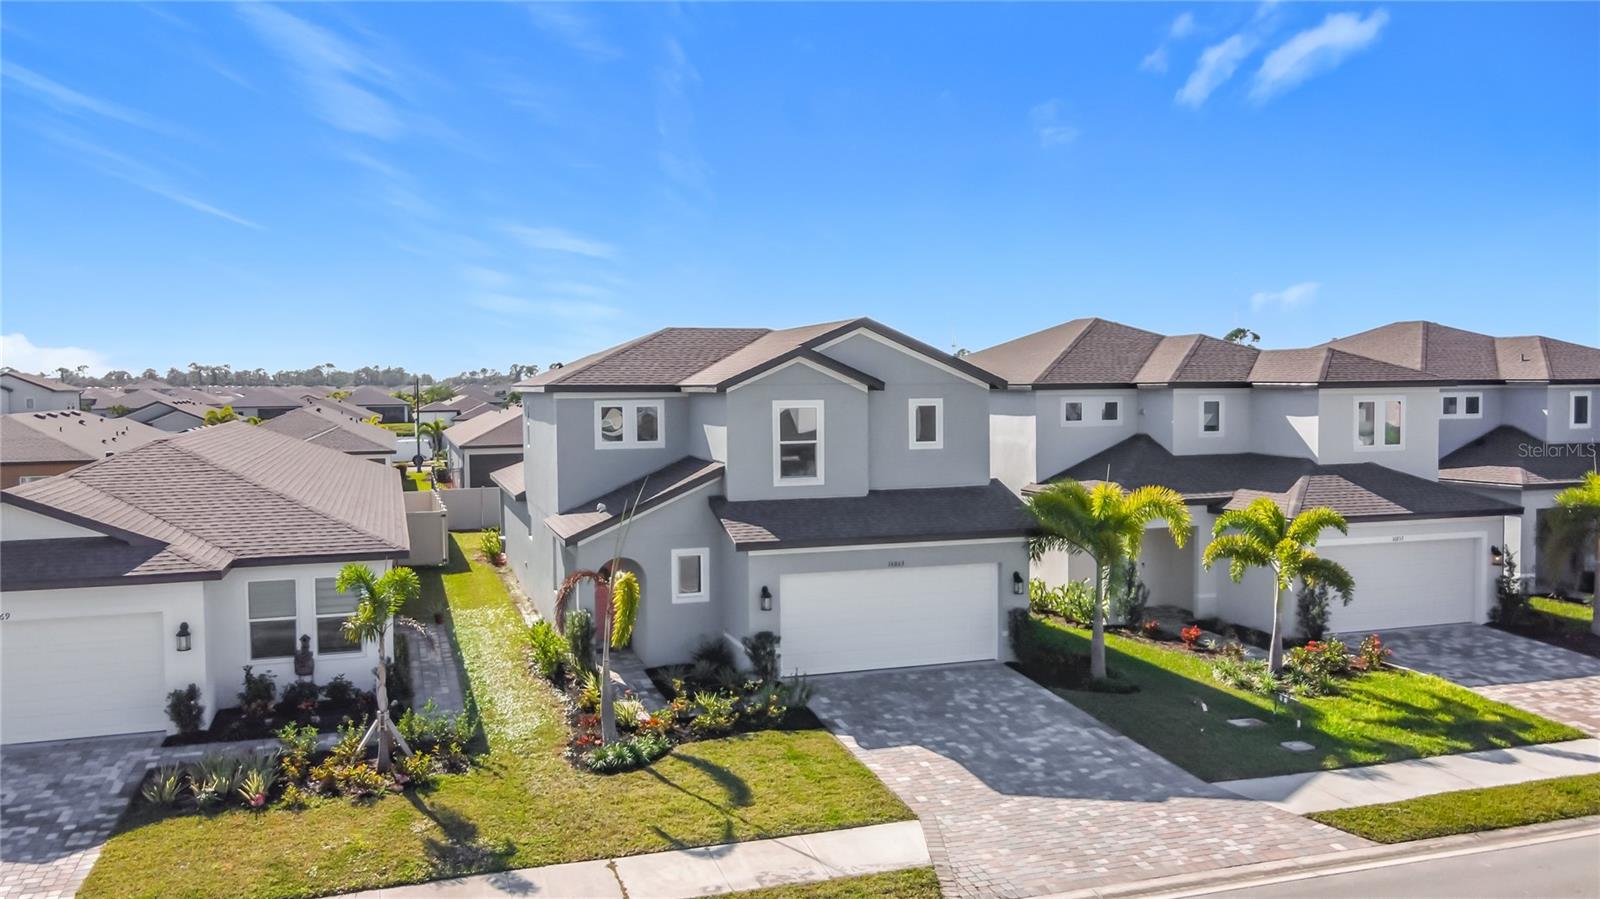
New construction without the wait -- this home is complete, never lived in, and ready for keys at closing. The builder didn't cut the corners you see in most spec homes at this price: impact-rated windows and doors protect the whole house, a full irrigation system is already in place, and porcelain tile runs wall to wall. High ceilings open up the living space, French doors and sliders bring in the light, and the kitchen island keeps everything connected. The split floor plan gives the primary suite real separation, with dual closets and a spa-inspired bath. Four bedrooms, two baths, 1,783 square feet under air, covered patio, 2-car garage, and a whole-house water filtration system on a 10,000 sq ft lot. No HOA and no CDD means no monthly fees. Seller offering a $5,000 credit towards buyer closing costs. Centennial Park -- pool, rec facilities, and all -- is minutes away, and shopping, dining, and medical are an easy drive. Want a corner lot instead? The same floor plan at 1270 Miliken next door is also available. Come see what a new build looks like when it's done right.
Misc Info
Subdivision: Port Charlotte Sec 029
Annual Taxes: $526
Lot Size: 0 to less than 1/4


Request the MLS data sheet for this property
Home Features
Appliances: Dishwasher, Range, Refrigerator, Water Filtration System
Flooring: Tile
Air Conditioning: Central Air
Exterior: French Doors, Sliding Doors
Garage Features: Driveway, Garage Door Opener, Guest
Room Dimensions
- Map
- Walk Score
- Street View