- Home
- News
- Popular Property Categories
- Anna Maria Island Real Estate
- Bedroom Communities
- Bradenton Real Estate
- Charlotte Harbor Real Estate
- Downtown Sarasota Condos
- Ellenton Real Estate
- Englewood Real Estate
- Golf Community Real Estate
- Lakewood Ranch Real Estate
- Lido Key Condos
- Longboat Key Real Estate
- Luxury Real Estate
- New Homes for Sale
- Palmer Ranch Real Estate
- Palmetto Real Estate for Sale
- Parrish Real Estate
- Siesta Key Condos
- Siesta Key Homes and Land
- Venice Florida Real Estate
- West of the Trail
- Advanced Search Form
- Featured Listings
- Buyer or Seller?
- Our Company
- Featured Videos
- Login
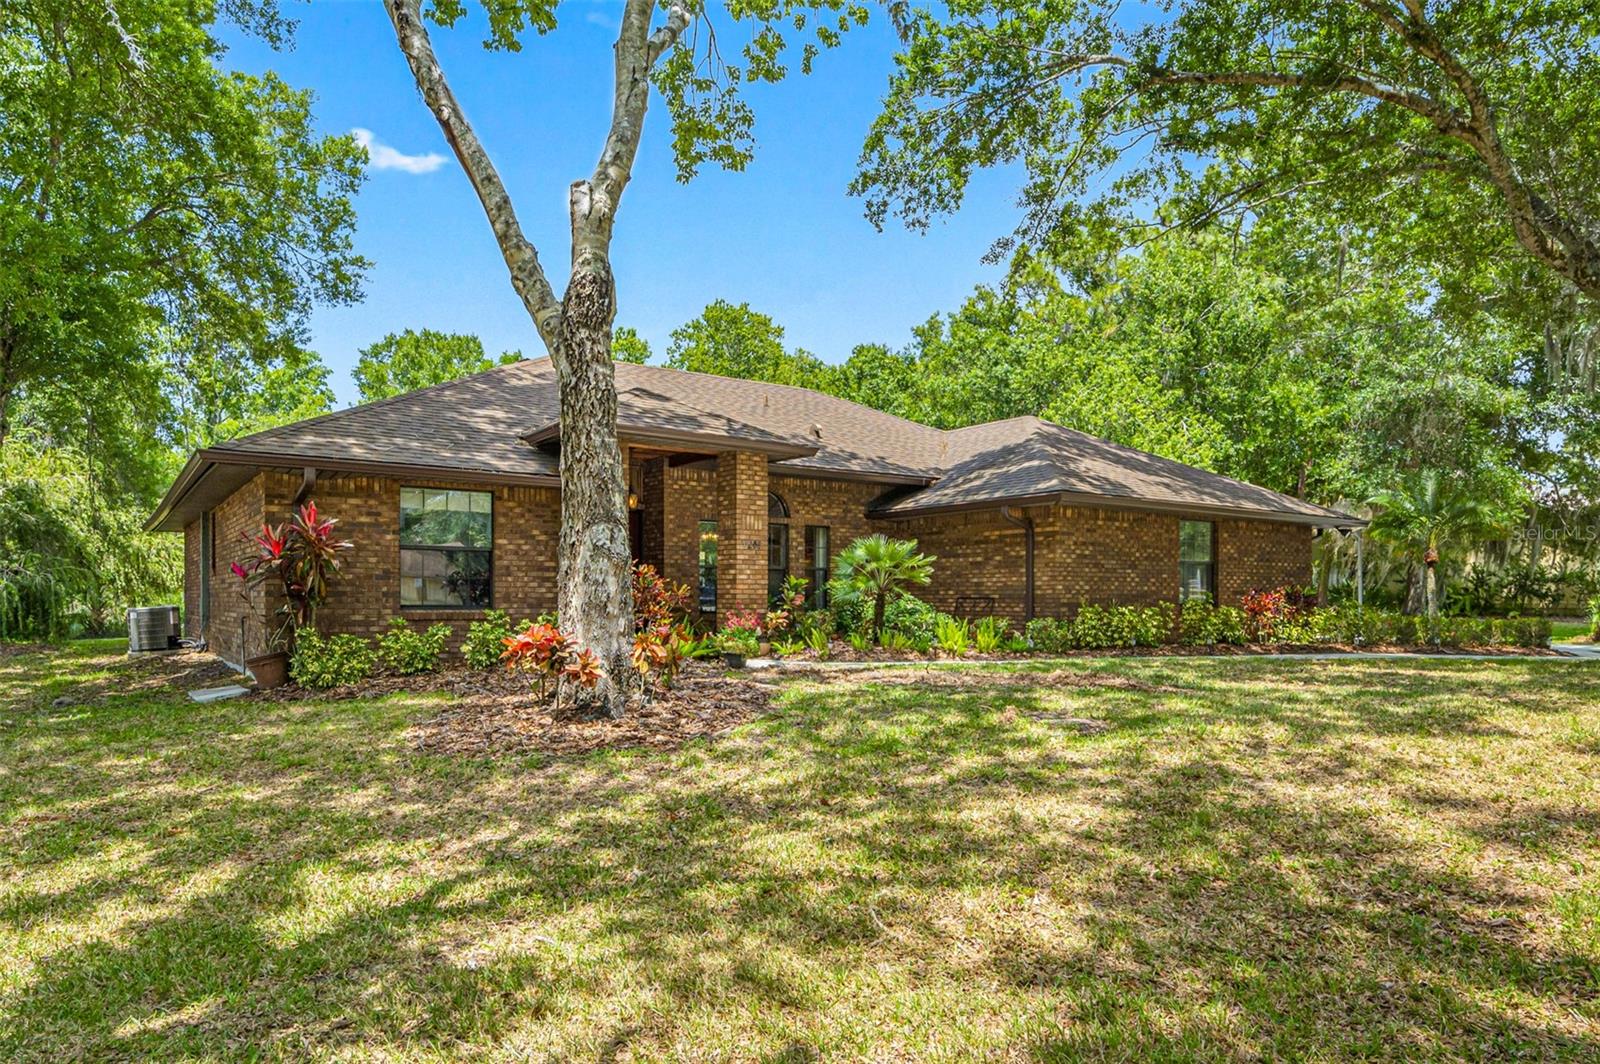
6521 Sundew Ct, Bradenton, Florida
List Price: $725,000
MLS Number:
A4701158

- Status: Active
- DOM: 26 days
- Square Feet: 2586
- Bedrooms: 4
- Baths: 3
- Garage: 2
- City: BRADENTON
- Zip Code: 34202
- Year Built: 1999
- HOA Fee: $102
- Payments Due: Annually
Positioned on a premier cul-de-sac homesite with an impressive 176 feet of lake frontage, this exceptional Lee Wetherington home offers breathtaking water views and elegant Florida living. Featuring 4 bedrooms, 3 baths, a private office (or potential 5th bedroom), formal living and dining rooms, and a spacious split floor plan, the home is designed for both comfortable everyday living and entertaining. The gourmet kitchen boasts stainless steel appliances, a gas cooktop, wine cooler, skylight, breakfast bar, and aquarium window overlooking the pool and lake. Pocketing sliders open to an expansive screened lanai with a heated pool, spa, and multiple covered gathering areas. The private owner's retreat features lake views, a fireplace, bay windows, lanai access, dual walk-in closets, and a spa-like bath. Additional highlights include 10-foot ceilings, crown molding, tray ceilings, hurricane protection, and built-in garage cabinetry. Ideally located in the heart of Lakewood Ranch near top-rated schools, shopping, dining, golf, parks, and Gulf Coast beaches. A rare opportunity to own one of the community's most desirable lakefront properties.
Misc Info
Subdivision: Summerfield Village Subphase D U3
Annual Taxes: $10,984
Annual CDD Fee: $1,812
HOA Fee: $102
HOA Payments Due: Annually
Lot Size: 1/4 to less than 1/2


Request the MLS data sheet for this property
Home Features
Appliances: Convection Oven, Dishwasher, Dryer, Microwave, Range, Washer
Flooring: Ceramic Tile
Fireplace: Living Room, Primary Bedroom
Air Conditioning: Central Air
Room Dimensions
Schools
- Elementary: McNeal Elementary
- High: Lakewood Ranch High
- Map
- Walk Score
- Street View