- Home
- News
- Popular Property Categories
- Anna Maria Island Real Estate
- Bedroom Communities
- Bradenton Real Estate
- Charlotte Harbor Real Estate
- Downtown Sarasota Condos
- Ellenton Real Estate
- Englewood Real Estate
- Golf Community Real Estate
- Lakewood Ranch Real Estate
- Lido Key Condos
- Longboat Key Real Estate
- Luxury Real Estate
- New Homes for Sale
- Palmer Ranch Real Estate
- Palmetto Real Estate for Sale
- Parrish Real Estate
- Siesta Key Condos
- Siesta Key Homes and Land
- Venice Florida Real Estate
- West of the Trail
- Advanced Search Form
- Featured Listings
- Buyer or Seller?
- Our Company
- Featured Videos
- Login
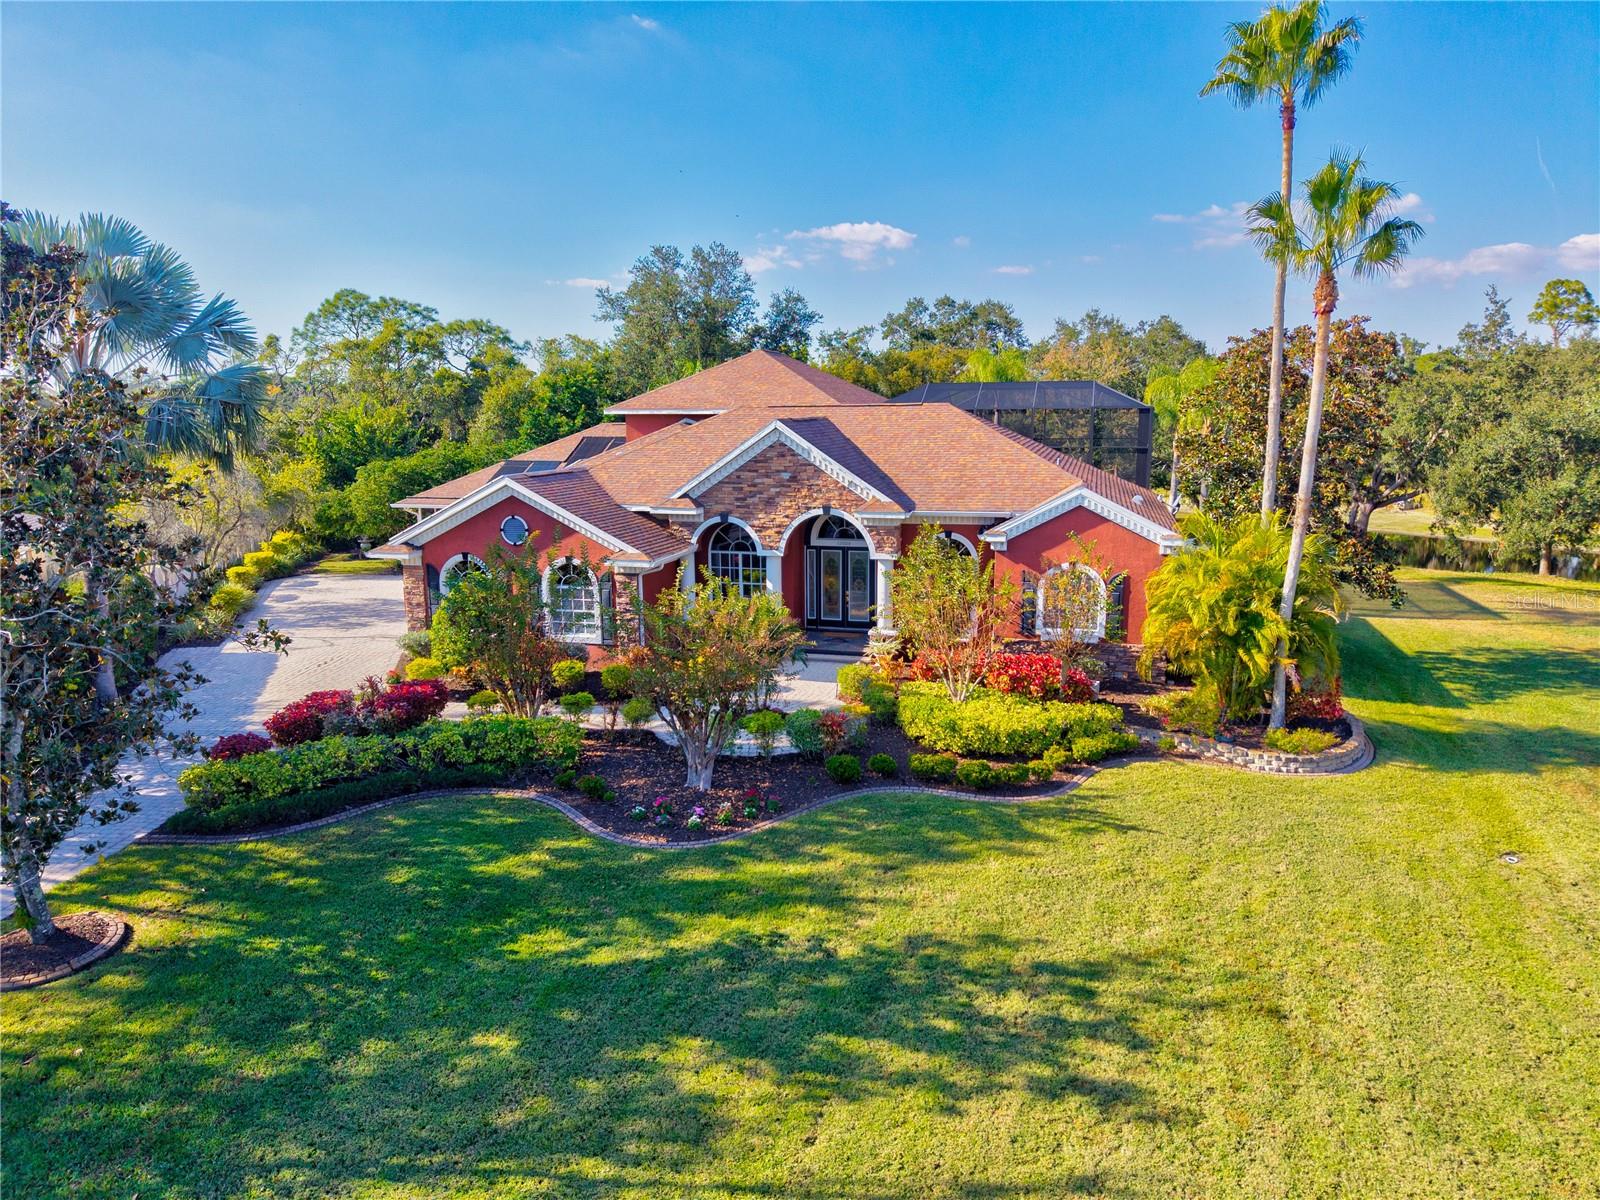
14205 9th Ter Ne, Bradenton, Florida
List Price: $1,200,000
MLS Number:
A4701309

- Status: Active
- DOM: 33 days
- Square Feet: 3133
- Bedrooms: 3
- Baths: 2
- Half Baths: 1
- Garage: 3
- City: BRADENTON
- Zip Code: 34212
- Year Built: 2013
- HOA Fee: $956
- Payments Due: Quarterly
Virtually Staged. Welcome to this beautifully maintained 3-bedroom, 2.5-bathroom residence with a dedicated office and versatile flex room, offering timeless coastal elegance, exceptional upgrades, and an inviting floor plan designed for effortless Florida living. Nestled among mature palms with peaceful pond views, this exceptional home blends refined finishes with functional living spaces to accommodate today's lifestyle. A brick paver driveway welcomes you into a bright, open-concept floor plan highlighted by rich engineered wood flooring, soaring exposed wood ceiling beams, and an elegant formal dining room with a tray ceiling and designer lighting, creating the perfect setting for intimate dinners or larger gatherings. The spacious living area flows seamlessly into the heart of the home, making everyday living and entertaining effortless. The chef-inspired kitchen is designed for both style and functionality, featuring a large center island, natural stacked-stone backsplash, sleek countertops, and a premium Bosch/Thermador appliance suite installed in 2025. Just off the kitchen, a dedicated laundry room offers additional convenience with generous storage and workspace for everyday household tasks.The dedicated office provides the ideal work-from-home space, while the versatile flex room, complete with custom shiplap accents, plantation shutters, bamboo flooring, and French doors leading to the lanai, can easily serve as a media room, playroom, fitness room, or additional living area. The spacious primary suite offers a private retreat with vaulted ceilings, plantation shutters, custom lighting, and beautifully designed his-and-her custom closets. The luxurious en suite bathroom features dual vanities, a relaxing soaking tub, and a spacious glass-enclosed walk-in shower. The secondary bedrooms have been thoughtfully updated with new Mohawk engineered wood flooring (2026) and custom MoreSpacePlace closet systems (2026), combining style with exceptional organization. Outdoor living is where this home truly shines. The expansive screened lanai serves as an extension of the home's living space, featuring a sparkling saltwater pool with a sun shelf, an inviting covered lounge and seating area, and a striking stone fireplace that creates the perfect setting for year-round entertaining. Whether enjoying a quiet morning by the pool or hosting guests on a cool Florida evening, this private outdoor retreat is surrounded by mature tropical landscaping and designed for effortless indoor-outdoor living. Yard maintenance is included, allowing you to enjoy a beautifully maintained landscape year-round without the upkeep and spend more time embracing the Florida lifestyle. Designed for both comfort and peace of mind, the home also features hurricane-impact windows and doors, providing added security and energy efficiency. Meticulously maintained and thoughtfully updated, recent improvements include a Rheem HVAC system (2020) enhanced with a UV air purification system (2025), a Pentair pool filter (2024), freshly painted exterior (2024), Bosch/Thermador kitchen appliances (2025), Whirlpool washer (2025), professionally cleaned and resealed pavers (2024), updated Mohawk engineered wood flooring (2026), and custom MoreSpacePlace closet systems (2026).
Misc Info
Subdivision: Winding River
Annual Taxes: $8,530
HOA Fee: $956
HOA Payments Due: Quarterly
Water View: Pond
Lot Size: 1/4 to less than 1/2


Request the MLS data sheet for this property
Home Features
Appliances: Built-In Oven, Cooktop, Dishwasher, Disposal, Dryer, Microwave, Range, Range Hood, Refrigerator, Tankless Water Heater, Washer, Water Filtration System
Flooring: Bamboo, Hardwood, Tile
Fireplace: Outside
Air Conditioning: Central Air
Exterior: Private Mailbox, Rain Gutters
Room Dimensions
Schools
- Elementary: Gene Witt Elementary
- High: Parrish Community High
- Map
- Walk Score
- Street View