- Home
- News
- Popular Property Categories
- Anna Maria Island Real Estate
- Bedroom Communities
- Bradenton Real Estate
- Charlotte Harbor Real Estate
- Downtown Sarasota Condos
- Ellenton Real Estate
- Englewood Real Estate
- Golf Community Real Estate
- Lakewood Ranch Real Estate
- Lido Key Condos
- Longboat Key Real Estate
- Luxury Real Estate
- New Homes for Sale
- Palmer Ranch Real Estate
- Palmetto Real Estate for Sale
- Parrish Real Estate
- Siesta Key Condos
- Siesta Key Homes and Land
- Venice Florida Real Estate
- West of the Trail
- Advanced Search Form
- Featured Listings
- Buyer or Seller?
- Our Company
- Featured Videos
- Login
4859 Sabal Lake Cir, Sarasota, Florida
List Price: $499,000
MLS Number:
A4701328

- Status: Active
- Square Feet: 1677
- Bedrooms: 2
- Baths: 2
- Garage: 2
- City: SARASOTA
- Zip Code: 34238
- Year Built: 1998
- HOA Fee: $825
- Payments Due: Quarterly
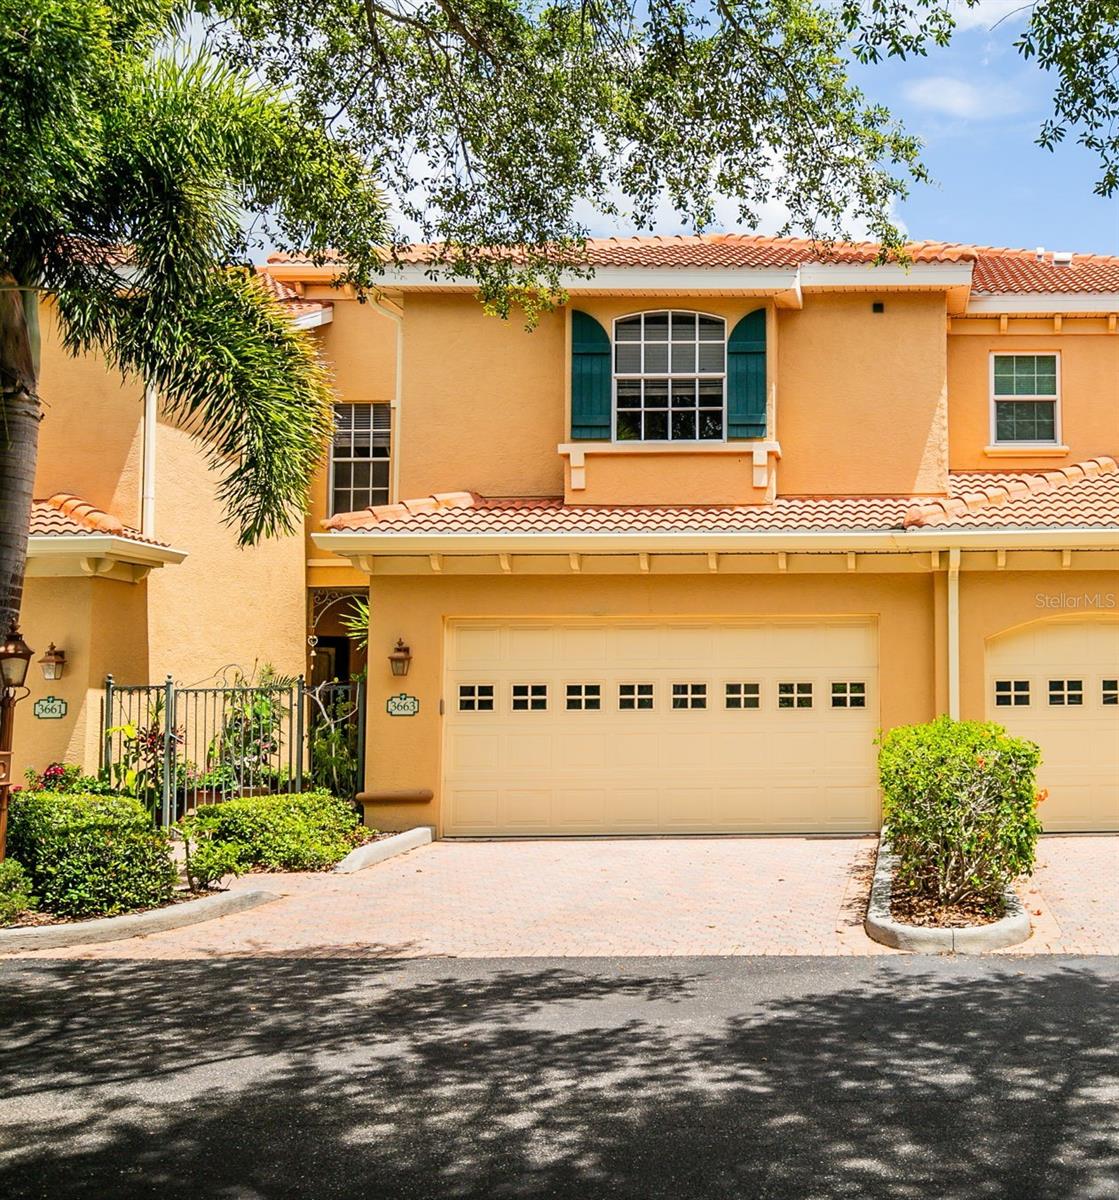
Come live the Florida lifestyle to the fullest in this charming WATERFRONT HOME nestled behind the gates of the highly desirable Turtle Rock community in Palmer Ranch. Renowned for its natural beauty and resort-style amenities, Turtle Rock offers residents a heated community pool, tennis courts, pickleball and basketball courts, and miles of scenic walking and biking trails winding through picturesque lakes and preserves--all within the privacy and security of a gated community. Move in with confidence knowing this former builder's model features a BRAND NEW TILE ROOF (2024), a new water heater (2024), and a newer HVAC system (2021). Designed with today's lifestyle in mind, this well maintained home is currently configured as a 2-bedroom, 2-bath residence with a den with built-ins, offering the flexibility to be easily converted into a 3-bedroom, 2-bath home if desired. The open floor plan is filled with natural light, enhanced by soaring ceilings, tray ceilings, crown molding, and the home's desirable waterfront setting. Peaceful lake views provide a beautiful backdrop to the main living areas, creating a warm and inviting atmosphere throughout. The centrally located kitchen serves as the heart of the home, featuring wood cabinetry with crown molding, durable Corian countertops, ample workspace, and a layout that is ideal for everyday living and entertaining. The spacious primary suite provides a relaxing retreat with tranquil water views, a generous walk-in closet, and an ensuite bath complete with a soaking tub and separate walk-in shower. Step outside to your private screened-in pool and lanai, where you'll enjoy tranquil lake views, colorful Florida sunsets, and abundant wildlife. Whether you're entertaining friends or simply enjoying your morning coffee, this inviting outdoor space is sure to become a favorite gathering spot. Additional highlights include an oversized garage with plenty of room for storage or a workshop, along with the peace of mind that comes from the home's upgrades like Lexan hurricane shutters for all the windows and drop down for the lanai area . Just minutes from outstanding dining, shopping, the Legacy Trail, cultural attractions, and the world-famous beaches of Siesta Key. Offering an exceptional combination of location, views, a flexible floor plan, and solid recent improvements, this home presents a wonderful opportunity to enjoy immediately while making it uniquely your own over time. Schedule your private showing today and discover why so many are proud to call Turtle Rock home.
Misc Info
Subdivision: Turtle Rock Parcels I & J
Annual Taxes: $5,453
HOA Fee: $825
HOA Payments Due: Quarterly
Water Front: Lake Front, Pond
Water View: Lake, Pond
Water Access: Lake, Pond
Lot Size: 0 to less than 1/4


Request the MLS data sheet for this property
Home Features
Appliances: Dishwasher, Disposal, Dryer, Microwave, Range, Refrigerator, Washer
Flooring: Carpet, Tile
Air Conditioning: Central Air
Exterior: Hurricane Shutters, Lighting, Sidewalk
Garage Features: Driveway, Oversized
Pool Size: 12x22
Room Dimensions
Schools
- High: Riverview High
- Map
- Walk Score
- Street View