- Home
- News
- Popular Property Categories
- Anna Maria Island Real Estate
- Bedroom Communities
- Bradenton Real Estate
- Charlotte Harbor Real Estate
- Downtown Sarasota Condos
- Ellenton Real Estate
- Englewood Real Estate
- Golf Community Real Estate
- Lakewood Ranch Real Estate
- Lido Key Condos
- Longboat Key Real Estate
- Luxury Real Estate
- New Homes for Sale
- Palmer Ranch Real Estate
- Palmetto Real Estate for Sale
- Parrish Real Estate
- Siesta Key Condos
- Siesta Key Homes and Land
- Venice Florida Real Estate
- West of the Trail
- Advanced Search Form
- Featured Listings
- Buyer or Seller?
- Our Company
- Featured Videos
- Login
713 Bayport Way #713, Longboat Key, Florida
List Price: $970,000
MLS Number:
A4701332

- Status: Active
- DOM: 26 days
- Square Feet: 1601
- Bedrooms: 2
- Baths: 2
- Garage: 1
- City: LONGBOAT KEY
- Zip Code: 34228
- Year Built: 1980
- HOA Fee: $1,978
- Payments Due: Monthly
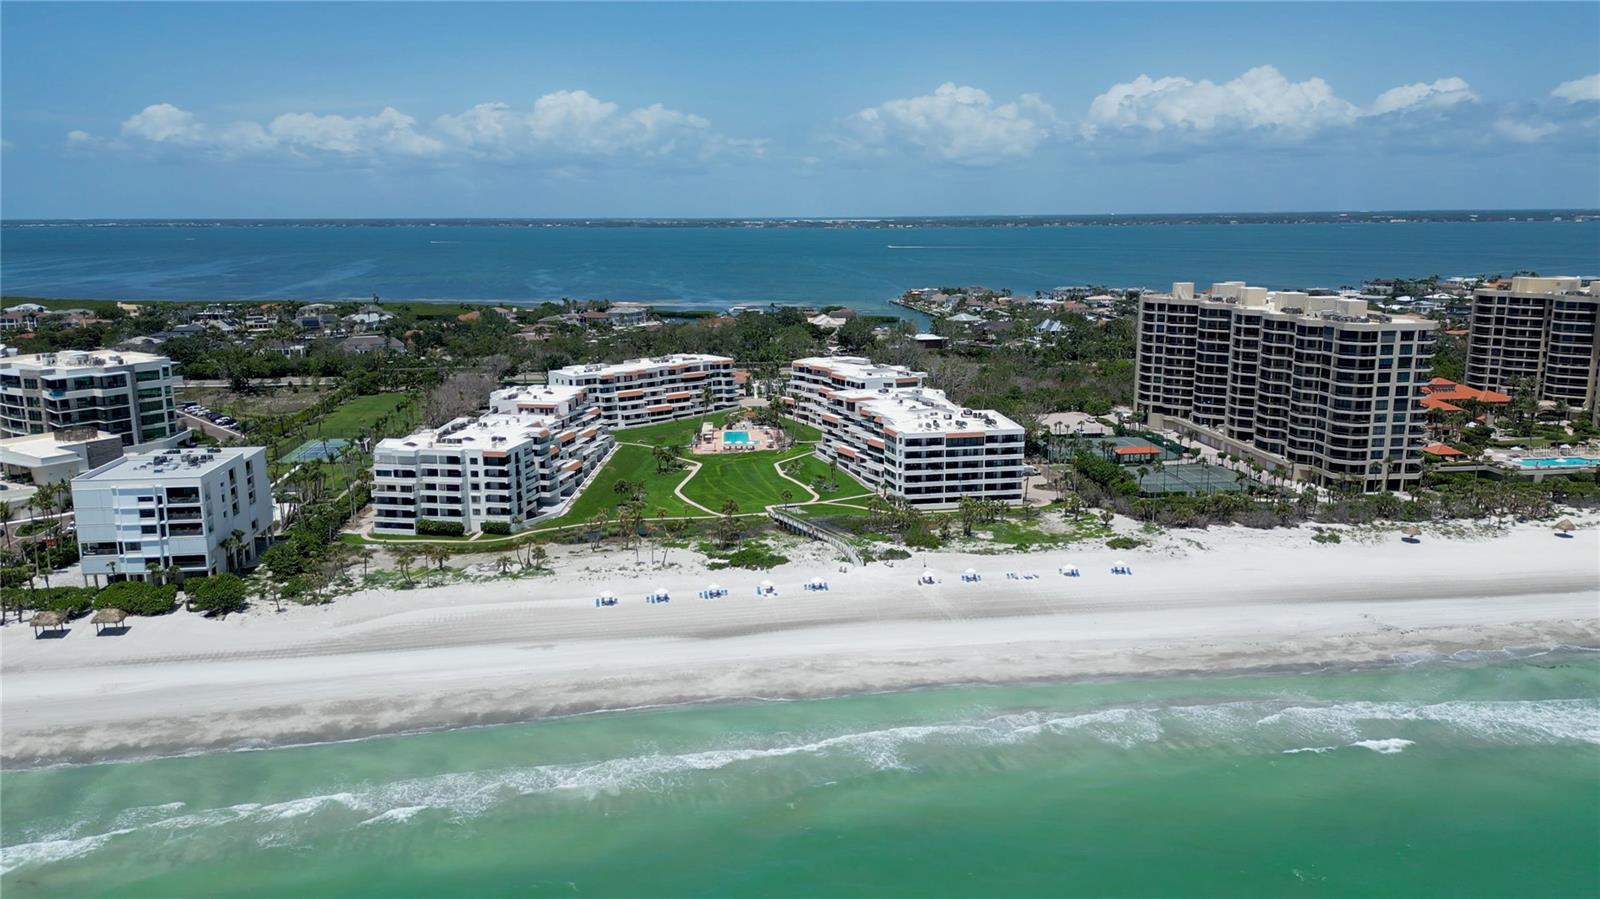
Stunning gulf views are the focal point of this raised level 1st floor condo located at the Bayport Beach & Tennis Club, two bedroom, two bath has an additional flex room with a Murphy Bed and built-ins can be used as a third bedroom, newer kitchen with quartz countertops, Updates in the bathrooms with whirlpool tub in guest bedroom. Spacious primary bedroom with built-in drawers and walk-in closet, ceramic tile thru-out with LVP floors in the guest bedroom. new hurricane windows and A/C 2025. There is plenty of outdoor space just out the sliding glass doors is a large patio to set up a grill, dine outside, or just relax and enjoy the beautiful sunset views. Lots of storage space throughout the unit and a storage closet in your covered carport. The beautiful 27 acre tropically landscaped grounds boast both Gulf to Bay access. There is 1200 feet of private pristine beach on the Gulf with chairs, umbrellas and lounge chairs provided for your use, plus a kayak launch and fishing pier on Sarasota Bay. The amenities offered include a Jr. size Olympic pool, Clubhouse, fitness center, four Har-Tru tennis courts and nature trails, New roof and exterior painted in the last few months by the HOA, professional on-site management.
Misc Info
Subdivision: Bayport Bch & Ten Ph C
Annual Taxes: $5,431
HOA Fee: $1,978
HOA Payments Due: Monthly
Water View: Gulf/Ocean - Full
Water Access: Bay/Harbor, Beach, Gulf/Ocean
Water Extras: Fishing Pier


Request the MLS data sheet for this property
Home Features
Appliances: Built-In Oven, Dishwasher, Disposal, Dryer, Electric Water Heater, Microwave, Range, Refrigerator, Washer
Flooring: Ceramic Tile, Luxury Vinyl
Air Conditioning: Central Air
Exterior: Sliding Doors, Storage
Garage Features: Assigned
Pool Size: 75 x 36
Room Dimensions
Schools
- Elementary: Southside Elementary
- High: Booker High
- Map
- Walk Score
- Street View