- Home
- News
- Popular Property Categories
- Anna Maria Island Real Estate
- Bedroom Communities
- Bradenton Real Estate
- Charlotte Harbor Real Estate
- Downtown Sarasota Condos
- Ellenton Real Estate
- Englewood Real Estate
- Golf Community Real Estate
- Lakewood Ranch Real Estate
- Lido Key Condos
- Longboat Key Real Estate
- Luxury Real Estate
- New Homes for Sale
- Palmer Ranch Real Estate
- Palmetto Real Estate for Sale
- Parrish Real Estate
- Siesta Key Condos
- Siesta Key Homes and Land
- Venice Florida Real Estate
- West of the Trail
- Advanced Search Form
- Featured Listings
- Buyer or Seller?
- Our Company
- Featured Videos
- Login
22209 Deer Pointe Xing, Bradenton, Florida
List Price: $1,090,000
MLS Number:
A4701413

- Status: Active
- DOM: 28 days
- Square Feet: 2964
- Bedrooms: 3
- Baths: 3
- Garage: 2
- City: BRADENTON
- Zip Code: 34202
- Year Built: 2019
- HOA Fee: $1,600
- Payments Due: Annually
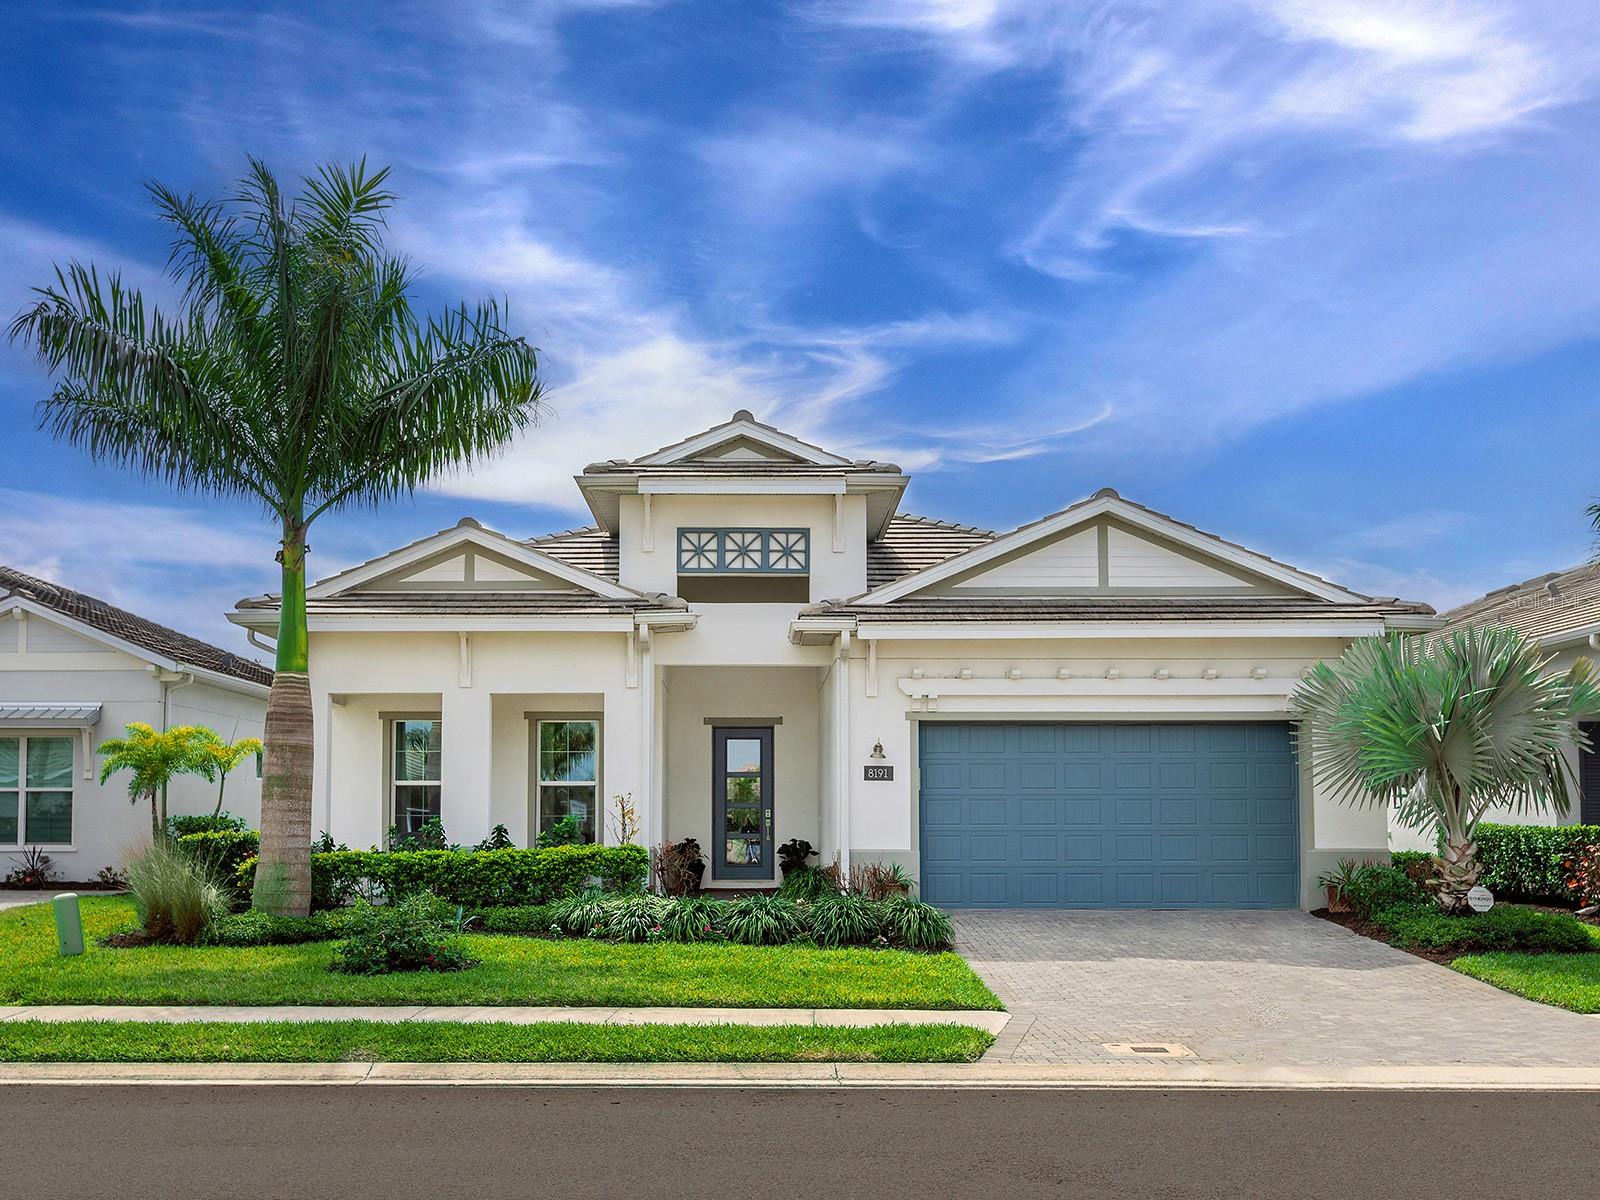
Virtually Staged. Tucked into a peaceful, tree-lined enclave, this 3-bedroom, 3-bathroom residence delivers 2,964 square feet of gracious living where quality craftsmanship meets everyday comfort. From the solid construction to the flowing open floorplan, every detail speaks to thoughtful design.The generous lot offers a rare sense of seclusion, wrapping your home in privacy while keeping you connected to all the conveniences of Lakewood Ranch. Inside, sunlight pours through spacious common areas that transition effortlessly from cooking to lounging to entertaining--no awkward walls interrupting the party.Speaking of cooking, the chefs kitchen anchors a layout that keeps hosts in the conversation rather than banished to a separate room. Elegant interior finishes elevate each space, striking a balance between polished and welcoming.Step outside to the sparkling salt water pool and spa, framed by an expansive patio designed for ultimate relaxation. This area is perfect for taking a refreshing dip or simply soaking in the Florida evenings and promises not to disappoint. As always, location seals the deal. Adventure seekers will love nearby TreeUmph! Adventure Course, while Publix, Waterside Place, and top schools sit just minutes away. Shopping, dining, and outdoor recreation are all comfortably within reach.This one blends space, style, and serenity into a package that's hard to resist. Misc and upgrades . Whole house generator with new battery back up . New water softener, new outdoor kitchen, Surge protector at electrical panel , shades are remote controlled, sprinklers,smart home, Tile floors, Salt water heated pool & spa, quartz counters, bonus room off kitchen, formal dining room, oversized pool cage area, private yard, 3 way split plan
Misc Info
Subdivision: Panther Ridge Ph I The Preserve
Annual Taxes: $12,113
HOA Fee: $1,600
HOA Payments Due: Annually
Lot Size: 1 to less than 2


Request the MLS data sheet for this property
Home Features
Appliances: Dishwasher, Disposal, Microwave, Refrigerator
Flooring: Luxury Vinyl, Tile
Air Conditioning: Central Air
Exterior: Hurricane Shutters, Lighting, Outdoor Grill, Outdoor Kitchen, Private Mailbox, Rain Gutters, Sidewalk, Sliding Doors
Garage Features: Garage Door Opener
Room Dimensions
Schools
- Elementary: Robert E Willis Elementar
- High: Lakewood Ranch High
- Map
- Walk Score
- Street View