- Home
- News
- Popular Property Categories
- Anna Maria Island Real Estate
- Bedroom Communities
- Bradenton Real Estate
- Charlotte Harbor Real Estate
- Downtown Sarasota Condos
- Ellenton Real Estate
- Englewood Real Estate
- Golf Community Real Estate
- Lakewood Ranch Real Estate
- Lido Key Condos
- Longboat Key Real Estate
- Luxury Real Estate
- New Homes for Sale
- Palmer Ranch Real Estate
- Palmetto Real Estate for Sale
- Parrish Real Estate
- Siesta Key Condos
- Siesta Key Homes and Land
- Venice Florida Real Estate
- West of the Trail
- Advanced Search Form
- Featured Listings
- Buyer or Seller?
- Our Company
- Featured Videos
- Login
665 Eastpointe Pkwy, Sarasota, Florida
List Price: $489,000
MLS Number:
A4701449

- Status: Active
- DOM: 22 days
- Square Feet: 1814
- Bedrooms: 4
- Baths: 2
- Garage: 2
- City: SARASOTA
- Zip Code: 34232
- Year Built: 1987
- HOA Fee: $250
- Payments Due: Quarterly
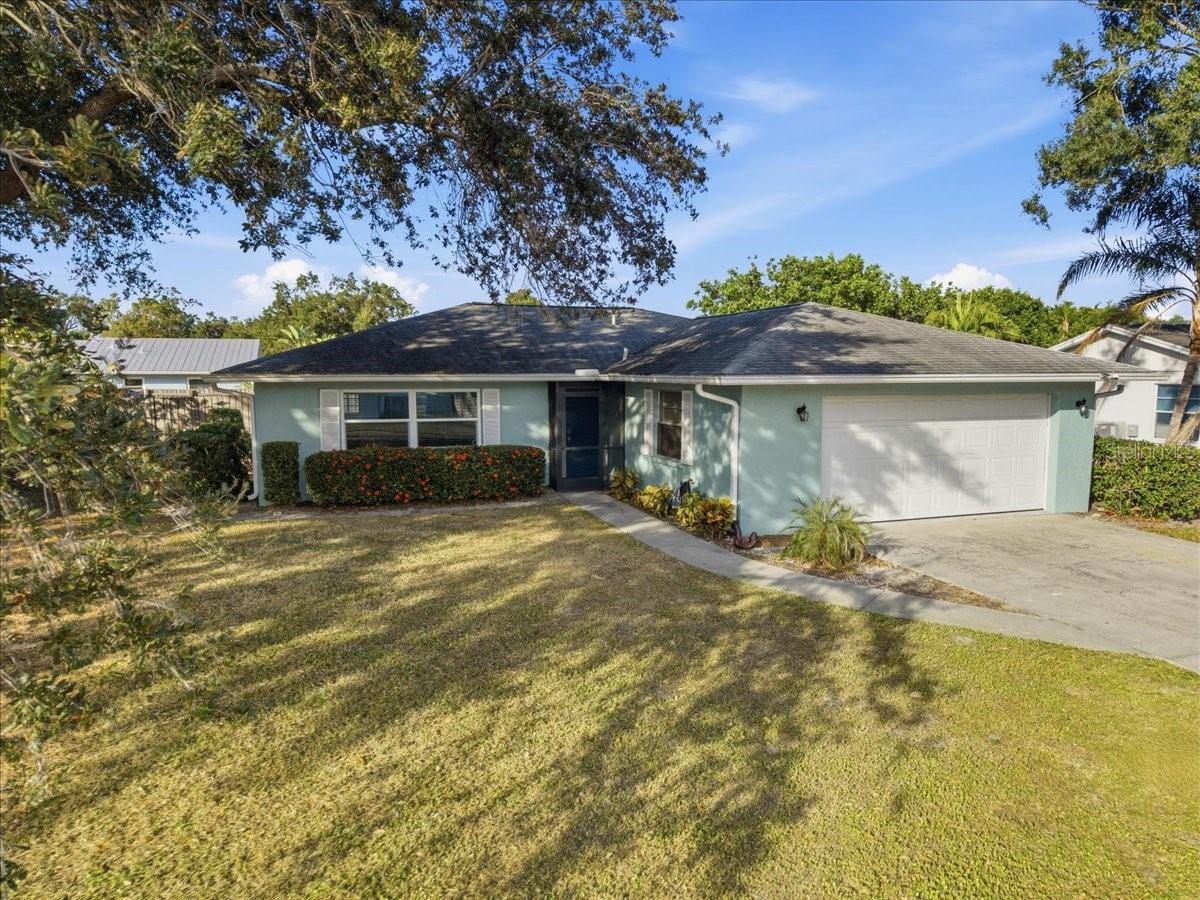
2026 Roof and HVAC!!!! Welcome to this beautifully updated 4-bedroom home in the desirable Eastpointe community of Sarasota. Freshly renewed inside and out, this property blends modern style with everyday comfort in one of the area's most convenient locations. The exterior features brand-new professional paint, giving the home crisp, modern curb appeal. A long driveway leads to the covered entryway with sleek black accents and mature landscaping. Inside, soaring ceilings in the spacious open living area create an inviting atmosphere. The living room is anchored by a floor-to-ceiling stone fireplace with rich wood accents, complemented by updated luxury flooring throughout. The primary suite is impressively spacious with room for a sitting area, a statement chandelier, and large windows that fill the room with natural light. The primary bathroom is a true luxury retreat, featuring floor-to-ceiling marble-style tile, a floating double vanity with LED backlit mirror, gold fixtures, a frameless rainfall shower and a freestanding soaking tub. Step outside to a fully fenced yard and a screened-in lanai perfect for relaxing, entertaining, or enjoying quiet Florida evenings. LOCATION, LOCATION, LOCATION This home is situated near some of Sarasota's most desirable amenities: 5-7 minutes to UTC Mall, with endless dining, shopping, and entertainment Minutes to the new Mote SEA Aquarium at UTC -- a major attraction and local highlight. Close to Target, Whole Foods.
Misc Info
Subdivision: Eastpointe Ph 2a
Annual Taxes: $3,406
HOA Fee: $250
HOA Payments Due: Quarterly
Lot Size: 0 to less than 1/4


Request the MLS data sheet for this property
Home Features
Appliances: Dishwasher, Dryer, Electric Water Heater, Microwave, Range, Washer
Flooring: Vinyl
Fireplace: Living Room
Air Conditioning: Central Air
Exterior: Lighting
Garage Features: Driveway
Room Dimensions
- Map
- Walk Score
- Street View