- Home
- News
- Popular Property Categories
- Anna Maria Island Real Estate
- Bedroom Communities
- Bradenton Real Estate
- Charlotte Harbor Real Estate
- Downtown Sarasota Condos
- Ellenton Real Estate
- Englewood Real Estate
- Golf Community Real Estate
- Lakewood Ranch Real Estate
- Lido Key Condos
- Longboat Key Real Estate
- Luxury Real Estate
- New Homes for Sale
- Palmer Ranch Real Estate
- Palmetto Real Estate for Sale
- Parrish Real Estate
- Siesta Key Condos
- Siesta Key Homes and Land
- Venice Florida Real Estate
- West of the Trail
- Advanced Search Form
- Featured Listings
- Buyer or Seller?
- Our Company
- Featured Videos
- Login
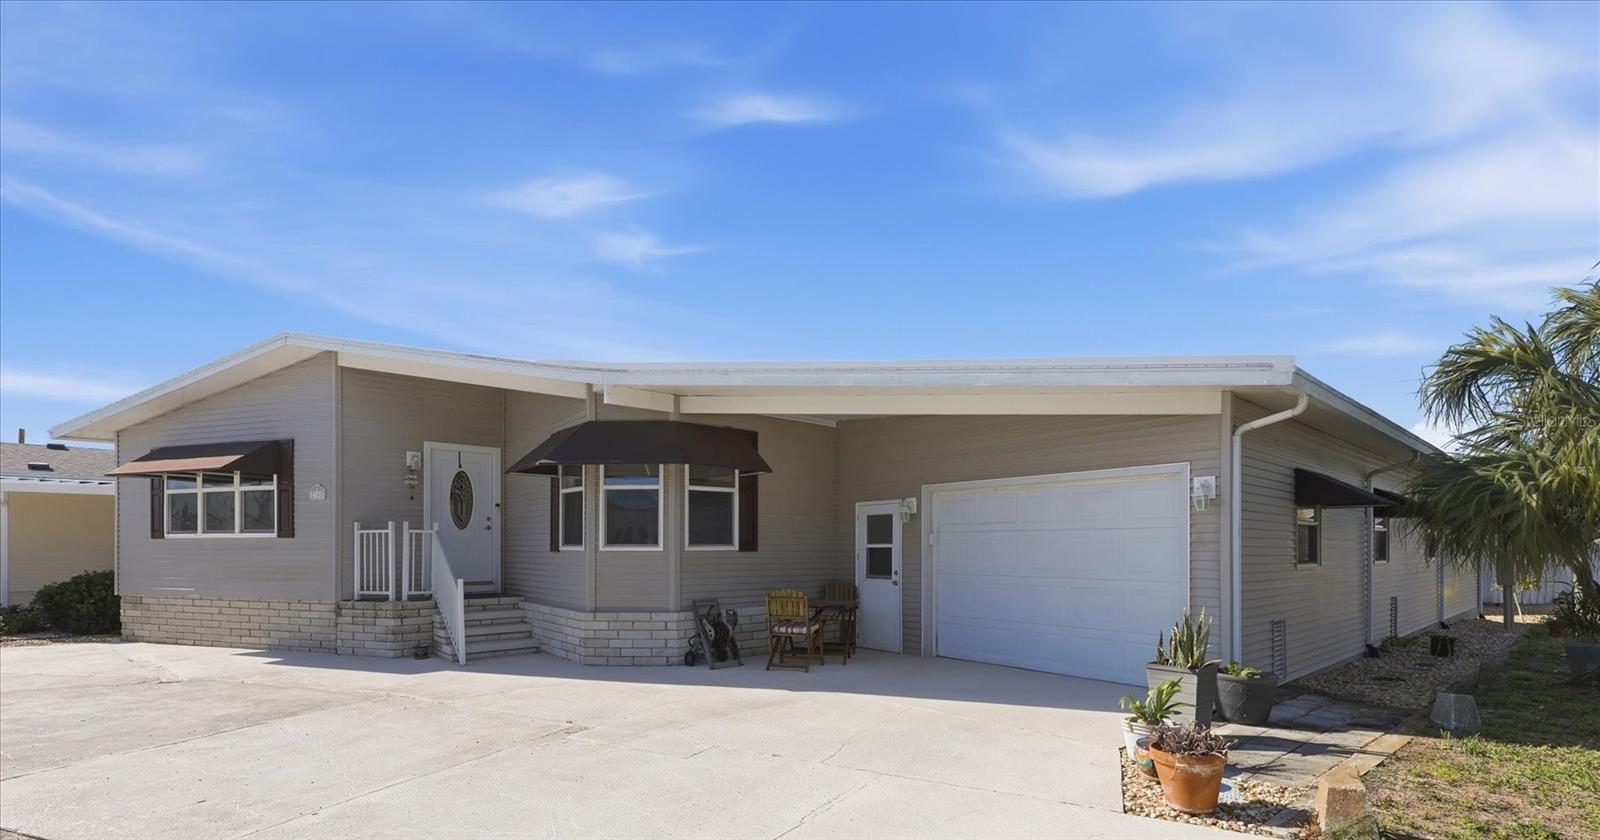
1004 Dartmouth Dr, Bradenton, Florida
List Price: $349,900
MLS Number:
A4701655

- Status: Active
- DOM: 44 days
- Square Feet: 1720
- Bedrooms: 4
- Baths: 2
- Garage: 1
- City: BRADENTON
- Zip Code: 34207
- Year Built: 1956
Virtually Staged. 4 Bedrooms Including a Private Mother-in-Law Suite/Apartment in Bayshore Gardens Park & Recreation District! Enjoy open-concept living featuring a living room, dining area, and kitchen that flow seamlessly into a screened porch overlooking the patio, the fenced side, and backyard. The backyard extends well beyond what appears in the photos, as additional fencing separates the apartment area from the remainder of the yard.The private mother-in-law suite features its own exterior entrance, an interior door connecting it to the main home, an ADA-compliant bathroom, and space for a sitting area or kitchenette. Ideal for multigenerational living, guests, or income-producing opportunities, this flexible space offers exceptional possibilities.Enjoy multiple gathering spaces including a screened lanai, fenced yard, carport, workshop, and abundant storage.Major improvements include complete electrical replacement plus a new electrical panel, newer windows, new drywall, updated lighting throughout, a 2024 air-conditioning system, and new flooring. The primary kitchen features newer appliances and backsplash.Enjoy one of West Bradenton's most affordable boating and waterfront lifestyle communities. Located in Bayshore Gardens Park & Recreation District, a special taxing district created to provide outstanding recreational amenities, residents enjoy community features without HOA or CDD fees. The annual district assessment, collected with property taxes, provides access to a community pool, marina, boat ramp, fishing dock with fish cleaning station, waterfront park, playground, recreation hall, ball field, pickleball courts, and a variety of community activities. The 2026 district assessment for this property is just $427, plus a nominal key fob fee. Marina slips and boat ramp access are available to residents in accordance with district rules and applicable fees.Buyer and buyer's agent to verify square footage, taxes, assessments, community amenities, and permitted property uses. Freestanding kitchenette appliances, washer, dryer, and furnishings do not convey.
Misc Info
Subdivision: Bayshore Gardens Sec 2
Annual Taxes: $3,828
Water Access: Bay/Harbor, Gulf/Ocean to Bay, Intracoastal Waterway, Marina
Water Extras: Boat Ramp - Private, Bridges - No Fixed Bridges, Fishing Pier
Lot Size: 0 to less than 1/4


Request the MLS data sheet for this property
Home Features
Appliances: Dishwasher, Gas Water Heater, Microwave, Range, Refrigerator
Flooring: Ceramic Tile, Laminate
Air Conditioning: Central Air
Exterior: Storage
Room Dimensions
Schools
- Elementary: Bayshore Elementary
- High: Bayshore High
- Map
- Walk Score
- Street View