- Home
- News
- Popular Property Categories
- Anna Maria Island Real Estate
- Bedroom Communities
- Bradenton Real Estate
- Charlotte Harbor Real Estate
- Downtown Sarasota Condos
- Ellenton Real Estate
- Englewood Real Estate
- Golf Community Real Estate
- Lakewood Ranch Real Estate
- Lido Key Condos
- Longboat Key Real Estate
- Luxury Real Estate
- New Homes for Sale
- Palmer Ranch Real Estate
- Palmetto Real Estate for Sale
- Parrish Real Estate
- Siesta Key Condos
- Siesta Key Homes and Land
- Venice Florida Real Estate
- West of the Trail
- Advanced Search Form
- Featured Listings
- Buyer or Seller?
- Our Company
- Featured Videos
- Login
14941 Barrows Bluff Ter, Bradenton, Florida
List Price: $599,900
MLS Number:
A4701741

- Status: Active
- DOM: 7 days
- Square Feet: 2197
- Bedrooms: 4
- Baths: 3
- Garage: 2
- City: BRADENTON
- Zip Code: 34212
- Year Built: 2020
- HOA Fee: $530
- Payments Due: Quarterly
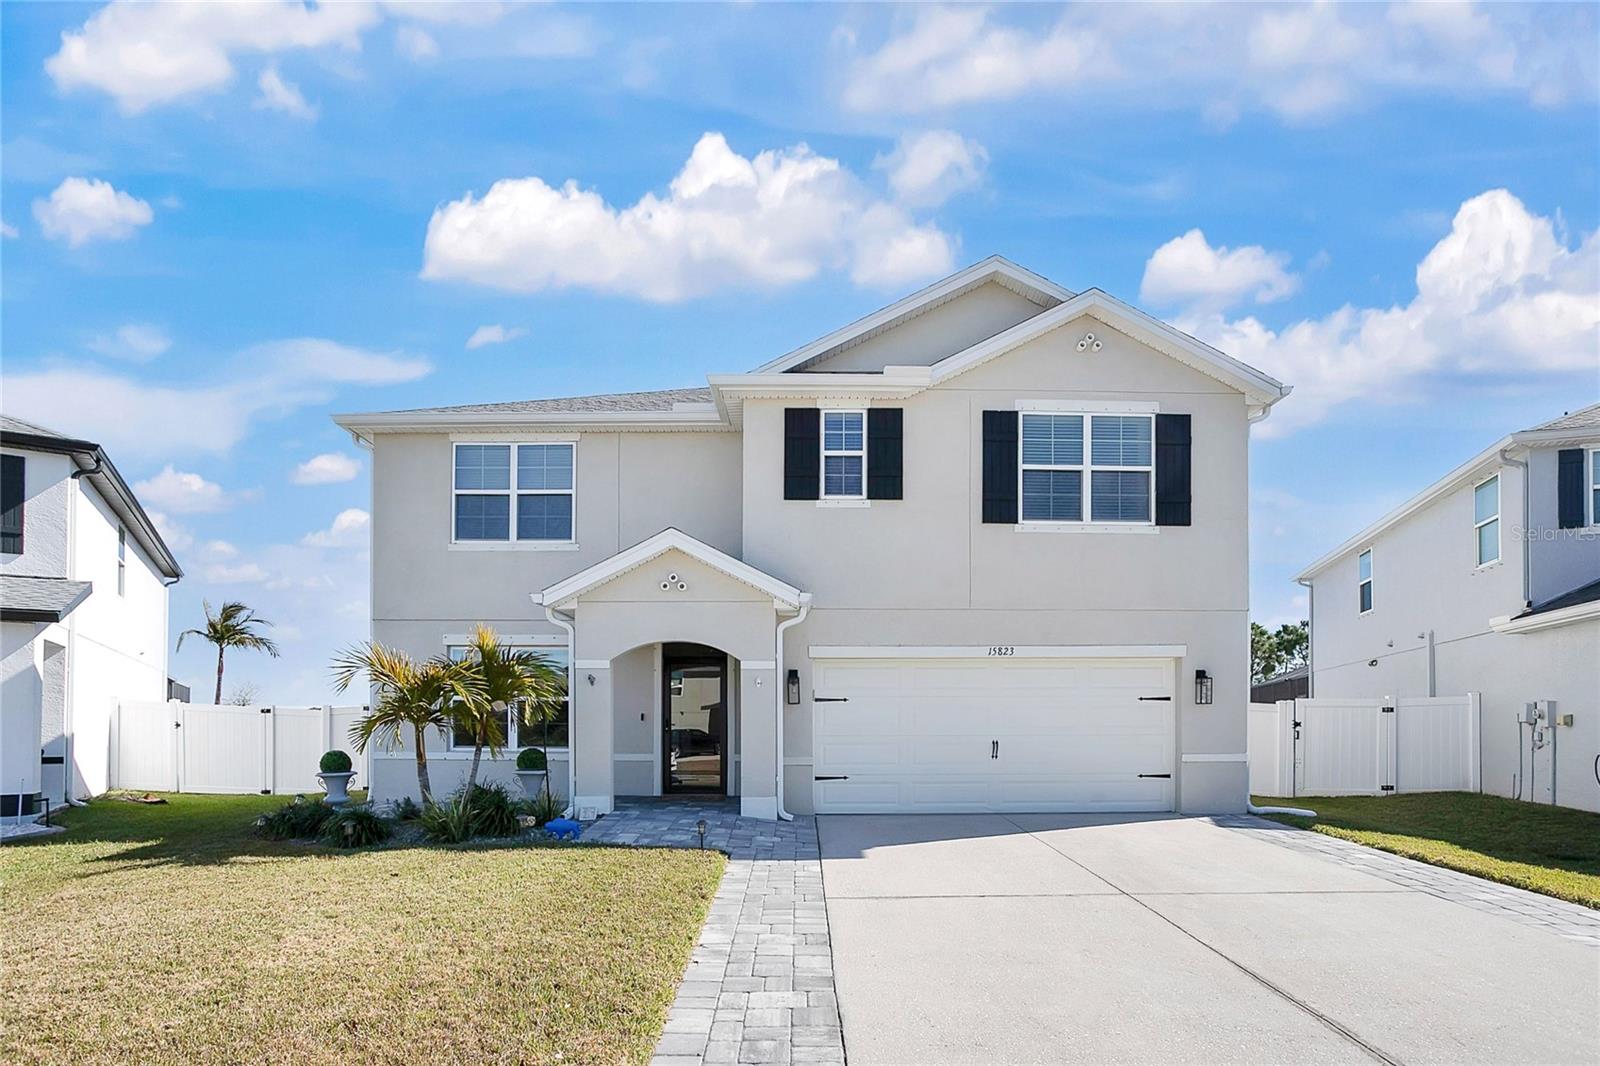
AMAZING POND AND PARK VIEWS.!! Enjoy a cup of coffee on the back porch and view the nature and wildlife .Welcome to Serenity !This well designed home has 4 bedrooms, 3 bathrooms and features ;porcelain tile everywhere ,except 2 bedrooms , which have engineered hardwood flooring, There are loads of upgrades and extras . The kitchen features a waterfall quartz countertop ,oversized island , stainless steel appliances , tile backsplash, custom pull out drawers, large custom pantry with pull out shelves , and a cabinet designed for baking pans. The custom coffee bar is located just off the kitchen area and it features ; custom glass shelves , a refrigerator and another pantry with more shelves for storage . This 3 way split floor plan allows privacy for both the home owners and their guests. The "primary bedroom suite" boasts; a custom closet with hanging areas for shirts and long dresses , shelves, & drawers for clothes , shoe racks- shelves and purse shelves. Two custom marble tile walls surrounds the double sinks and you won't feel cramped in the generous sized shower. The front 2 bedrooms share a bathroom with a custom tile and backsplash. One Bedroom has built in shelves and a custom closet organizer . The 4th bedroom features an en suite full bath. Misc . & Extras ;Plantation shutters , Brick paver driveway, Custom 3 panel rain glass front door, cul de sac location, two sets of French doors , one set from the kitchen and one set from the living room/great room, Both sets lead to the extended back porch, The back porch has brick pavers, a custom mural and conservation views. You can feel secure in this gated community. The Community pavilion is available for gatherings and it is located at the back of the community on the River .
Misc Info
Subdivision: Riverside Preserve Ph 1
Annual Taxes: $4,212
HOA Fee: $530
HOA Payments Due: Quarterly
Water Front: Pond
Water View: Pond
Water Access: Pond, River
Lot Size: 0 to less than 1/4


Request the MLS data sheet for this property
Home Features
Appliances: Bar Fridge, Dishwasher, Dryer, Range, Range Hood, Refrigerator, Washer
Flooring: Ceramic Tile
Air Conditioning: Central Air
Exterior: French Doors
Garage Features: Garage Door Opener
Room Dimensions
Schools
- Elementary: Gene Witt Elementary
- High: Parrish Community High
- Map
- Walk Score
- Street View