- Home
- News
- Popular Property Categories
- Anna Maria Island Real Estate
- Bedroom Communities
- Bradenton Real Estate
- Charlotte Harbor Real Estate
- Downtown Sarasota Condos
- Ellenton Real Estate
- Englewood Real Estate
- Golf Community Real Estate
- Lakewood Ranch Real Estate
- Lido Key Condos
- Longboat Key Real Estate
- Luxury Real Estate
- New Homes for Sale
- Palmer Ranch Real Estate
- Palmetto Real Estate for Sale
- Parrish Real Estate
- Siesta Key Condos
- Siesta Key Homes and Land
- Venice Florida Real Estate
- West of the Trail
- Advanced Search Form
- Featured Listings
- Buyer or Seller?
- Our Company
- Featured Videos
- Login
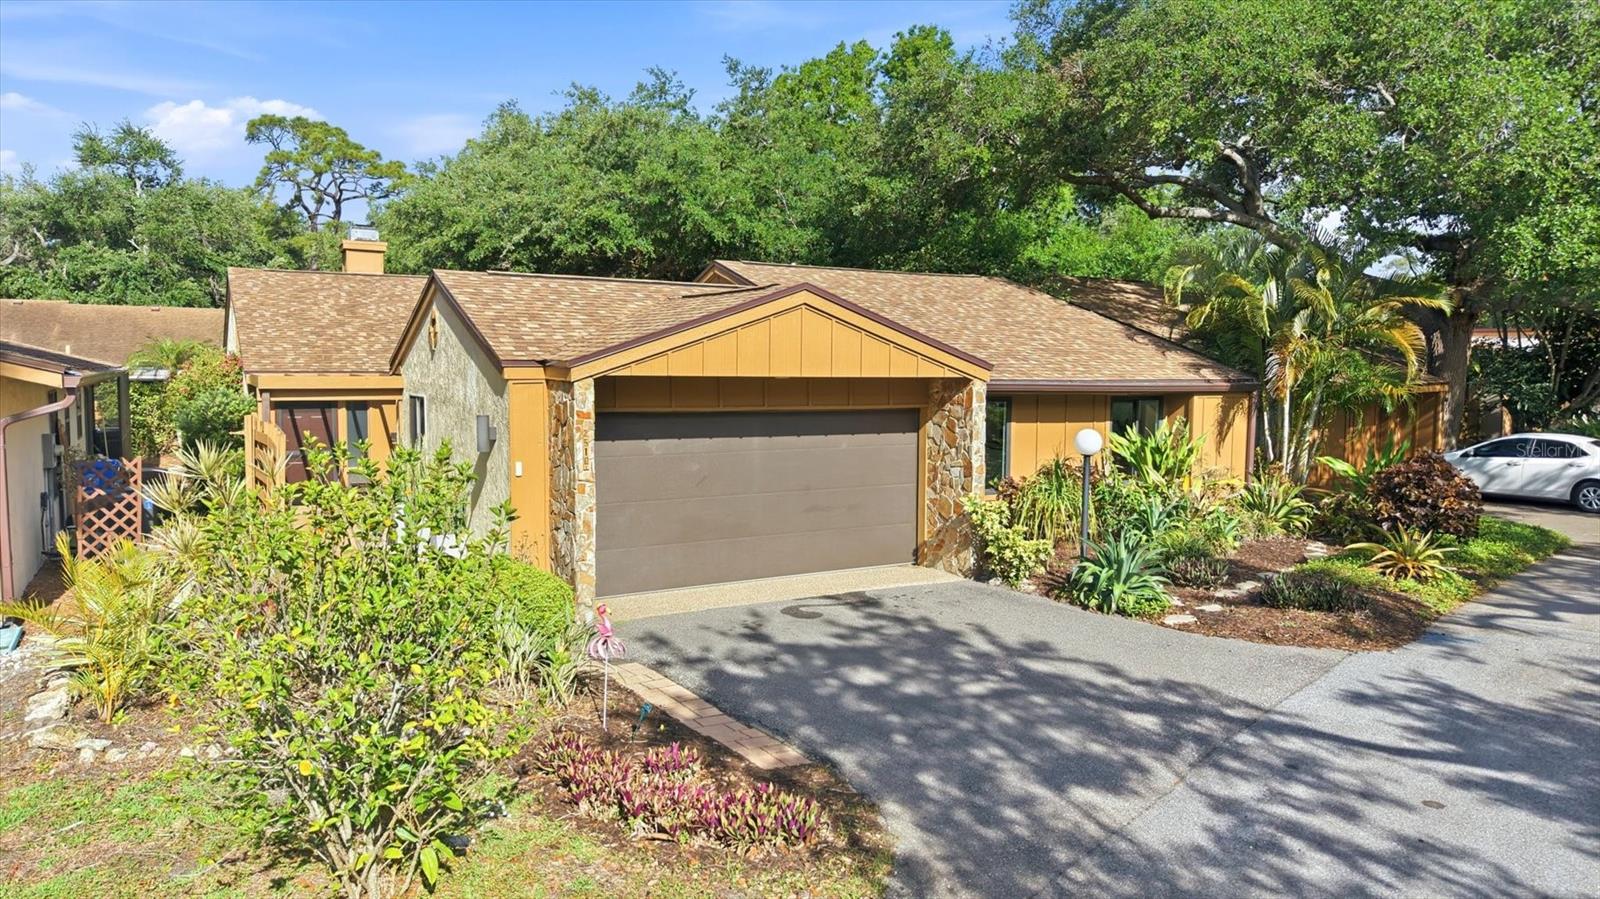
5608 4th Ave Nw, Bradenton, Florida
List Price: $435,000
MLS Number:
A4701847

- Status: Active
- DOM: 4 days
- Square Feet: 1638
- Bedrooms: 3
- Baths: 2
- Garage: 2
- City: BRADENTON
- Zip Code: 34209
- Year Built: 1976
Virtually Staged. Opportunity awaits in one of Northwest Bradenton's most desirable locations! Nestled on over a quarter-acre lot, this lovingly maintained 3-bedroom, 2-bath home is just minutes from the 59th Street Boat Ramp, De Soto National Memorial, Robinson Preserve, and the world-renowned beaches of Anna Maria Island.Major improvements have already been completed, including a new roof and A/C (2024), impact windows (2018), fresh interior and exterior paint (July 2026), and water heater (2023) giving the next owner peace of mind for years to come.Inside, you'll find a home that has been exceptionally cared for and is ready for your personal touch. The vintage kitchen and bathrooms offer charm, while the lack of flooring throughout much of the home provides an opportunity to customize the finishes exactly to your taste without the expense or hassle of removing existing flooring. To help bring your vision to life, the sellers are offering a $5,000 flooring credit.Step outside to the expansive covered back porch overlooking a huge backyard with endless possibilities. There's plenty of room for a pool, workshop, shed, or even a future ADU (subject to local regulations). Whether you're looking for extra space to entertain, garden, or expand, this oversized lot offers incredible flexibility.With solid construction, major mechanical updates already completed, an unbeatable location, and endless potential, this is the perfect opportunity to create your dream home in the heart of Northwest Bradenton.--
Misc Info
Subdivision: Citrus Acres
Annual Taxes: $1,849
Lot Size: 1/4 to less than 1/2


Request the MLS data sheet for this property
Home Features
Appliances: Electric Water Heater, Range, Refrigerator
Flooring: Ceramic Tile
Air Conditioning: Central Air
Exterior: French Doors, Private Yard
Garage Features: Driveway, Garage Door Opener
Room Dimensions
- Map
- Walk Score
- Street View