- Home
- News
- Popular Property Categories
- Anna Maria Island Real Estate
- Bedroom Communities
- Bradenton Real Estate
- Charlotte Harbor Real Estate
- Downtown Sarasota Condos
- Ellenton Real Estate
- Englewood Real Estate
- Golf Community Real Estate
- Lakewood Ranch Real Estate
- Lido Key Condos
- Longboat Key Real Estate
- Luxury Real Estate
- New Homes for Sale
- Palmer Ranch Real Estate
- Palmetto Real Estate for Sale
- Parrish Real Estate
- Siesta Key Condos
- Siesta Key Homes and Land
- Venice Florida Real Estate
- West of the Trail
- Advanced Search Form
- Featured Listings
- Buyer or Seller?
- Our Company
- Featured Videos
- Login
507 Madison Ct, Sarasota, Florida
List Price: $1,300,000
MLS Number:
A4701927

- Status: Active
- Square Feet: 1670
- Bedrooms: 4
- Garage: 1
- City: SARASOTA
- Zip Code: 34236
- Year Built: 1948
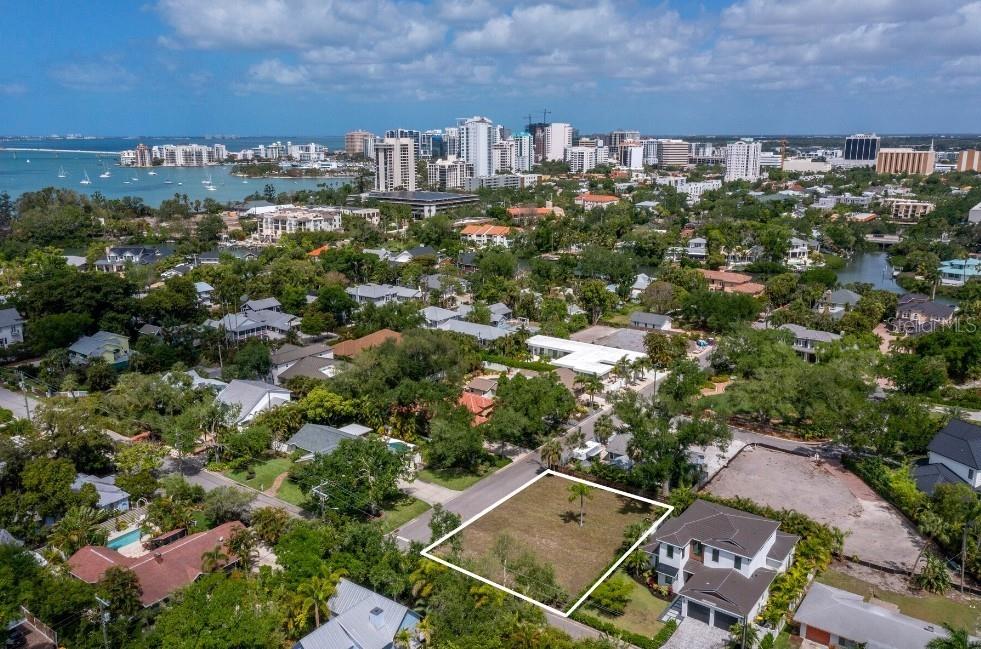
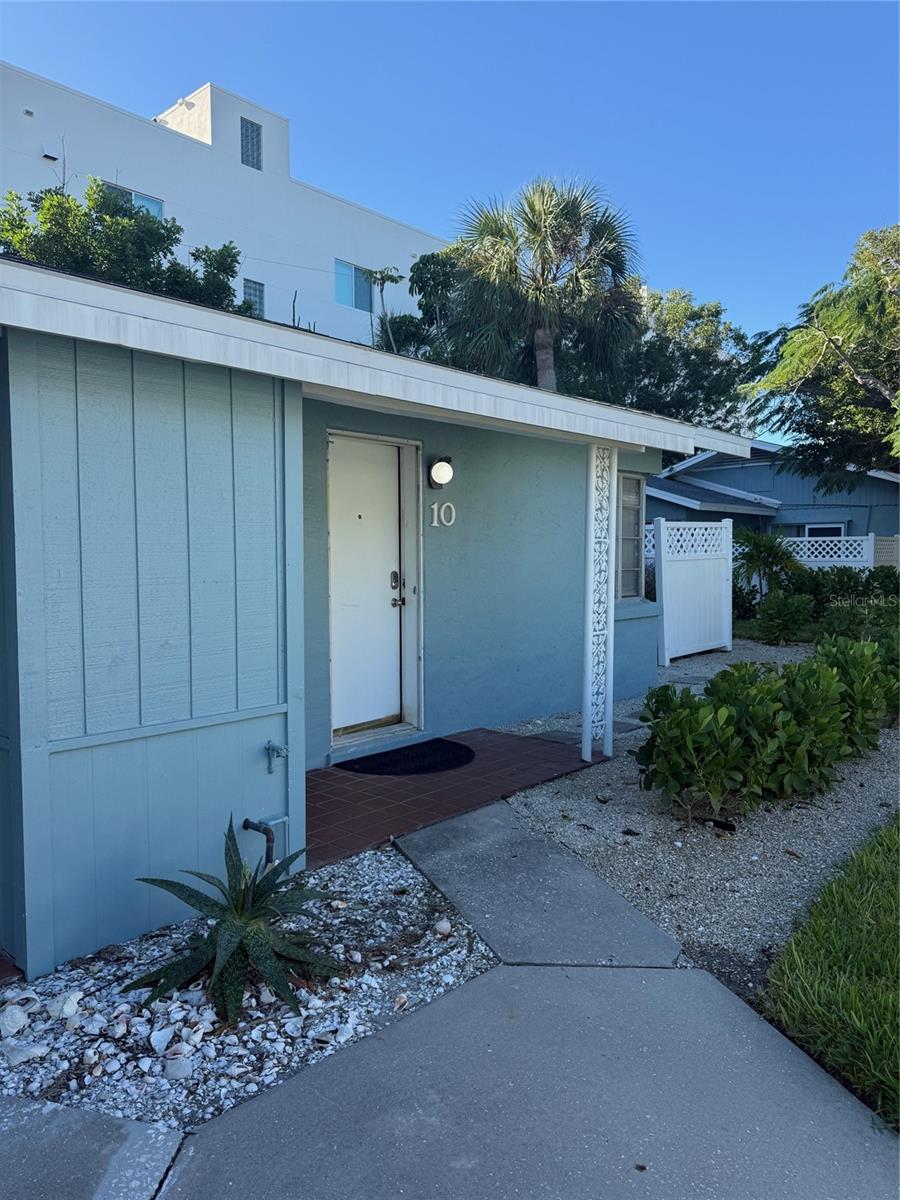
Rare corner-lot duplex in Sarasota's highly desirable Laurel Park Historic District, located approximately 0.5 miles from downtown Sarasota's dining, shopping, arts, bayfront, and cultural attractions. Set beneath mature trees and surrounded by the timeless character of Laurel Park, this well-maintained property blends classic Old Florida charm with substantial recent improvements. Each residence offers 2 bedrooms, 1 bathroom, spacious living areas, a full kitchen, a dedicated laundry area, and its own private screened lanai overlooking fully fenced outdoor spaces that provide privacy and separation between the units. Recent improvements include a new roof installed in November 2024, new windows installed in September 2022, a full exterior repaint completed in January 2025, a remodeled bathroom, custom paver hardscaping, and refreshed landscaping. One residence also features a private putting green, a distinctive outdoor amenity rarely found near downtown Sarasota. Laurel Park is known for its historic character and convenient proximity to Burns Court, Payne Park, downtown Sarasota, and Sarasota Bay. Lido Key and Siesta Key beaches are also just a short drive away. Whether used as an owner-occupied residence with supplemental rental income, a long-term investment property, or a flexible downtown retreat, this duplex offers a variety of possibilities in one of Sarasota's most charming and centrally located neighborhoods. An exceptional opportunity to own a versatile property offering character, privacy, recent improvements, and an outstanding downtown Sarasota location.
Misc Info
Subdivision: Owen Burns
Annual Taxes: $13,932
Lot Size: 0 to less than 1/4


Request the MLS data sheet for this property
Home Features
Flooring: Tile
Air Conditioning: Central Air
Exterior: Fence, Private Yard
Room Dimensions
- Map
- Walk Score
- Street View