- Home
- News
- Popular Property Categories
- Anna Maria Island Real Estate
- Bedroom Communities
- Bradenton Real Estate
- Charlotte Harbor Real Estate
- Downtown Sarasota Condos
- Ellenton Real Estate
- Englewood Real Estate
- Golf Community Real Estate
- Lakewood Ranch Real Estate
- Lido Key Condos
- Longboat Key Real Estate
- Luxury Real Estate
- New Homes for Sale
- Palmer Ranch Real Estate
- Palmetto Real Estate for Sale
- Parrish Real Estate
- Siesta Key Condos
- Siesta Key Homes and Land
- Venice Florida Real Estate
- West of the Trail
- Advanced Search Form
- Featured Listings
- Buyer or Seller?
- Our Company
- Featured Videos
- Login
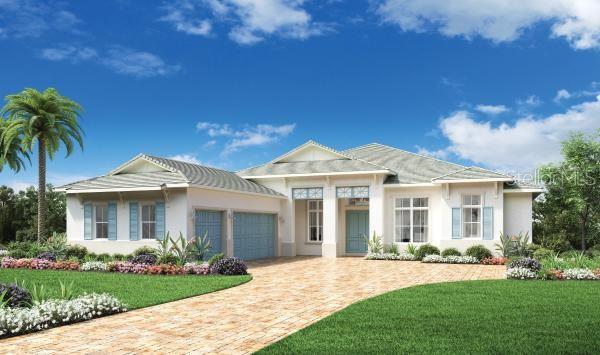
8041 Nevis Run, Bradenton, Florida
List Price: $1,349,000
MLS Number:
A4701944

- Status: Active
- DOM: 4 days
- Square Feet: 4919
- Bedrooms: 4
- Baths: 5
- Half Baths: 1
- Garage: 3
- City: BRADENTON
- Zip Code: 34202
- Year Built: 2026
- HOA Fee: $1,905
- Payments Due: Quarterly
Move-in ready! The dramatic two-story foyer and great room set the tone for this exceptional 4919-square-foot Toll Brothers Fullerton Antilles floor plan at The Isles at Lakewood Ranch. This home combines timeless elegance with thoughtfully designed living spaces, offering four bedrooms, five-and-a-half baths, a private office, and an expansive bonus room. The soaring 21-foot tray ceiling in the great room helps to fill the room with natural light and creates an unforgettable gathering space for both everyday living and entertaining. The open-concept design flows seamlessly while showcasing preserve views that provide privacy and a beautiful natural backdrop. The first-floor primary suite is a luxurious retreat featuring dual walk-in closets and a spa-inspired bath with a freestanding bathtub. Also on the main level, a private office offers the ideal work-from-home space, while a secondary bedroom with private bath and walk-in closet provides exceptional comfort for guests or multigenerational living. Upstairs, an oversized bonus room creates endless possibilities for a media room, game room, or second living area. Two additional generously sized bedrooms, each with a private bathroom, ensure family and guests enjoy both comfort and privacy. Be one of the first to view this move-in ready home and make an appointment today!
Misc Info
Subdivision: Isles At Lakewood Ranch Ph Iii
Annual Taxes: $2,638
Annual CDD Fee: $3,100
HOA Fee: $1,905
HOA Payments Due: Quarterly
Lot Size: 1/4 to less than 1/2
Request the MLS data sheet for this property
Home Features
Appliances: Built-In Oven, Dishwasher, Disposal, Microwave, Range, Range Hood, Tankless Water Heater
Flooring: Carpet, Tile
Air Conditioning: Central Air
Exterior: Sidewalk, Sliding Doors
Garage Features: Garage
Room Dimensions
Schools
- Elementary: Robert E Willis Elementar
- High: Lakewood Ranch High
- Map
- Walk Score
- Street View