- Home
- News
- Popular Property Categories
- Anna Maria Island Real Estate
- Bedroom Communities
- Bradenton Real Estate
- Charlotte Harbor Real Estate
- Downtown Sarasota Condos
- Ellenton Real Estate
- Englewood Real Estate
- Golf Community Real Estate
- Lakewood Ranch Real Estate
- Lido Key Condos
- Longboat Key Real Estate
- Luxury Real Estate
- New Homes for Sale
- Palmer Ranch Real Estate
- Palmetto Real Estate for Sale
- Parrish Real Estate
- Siesta Key Condos
- Siesta Key Homes and Land
- Venice Florida Real Estate
- West of the Trail
- Advanced Search Form
- Featured Listings
- Buyer or Seller?
- Our Company
- Featured Videos
- Login
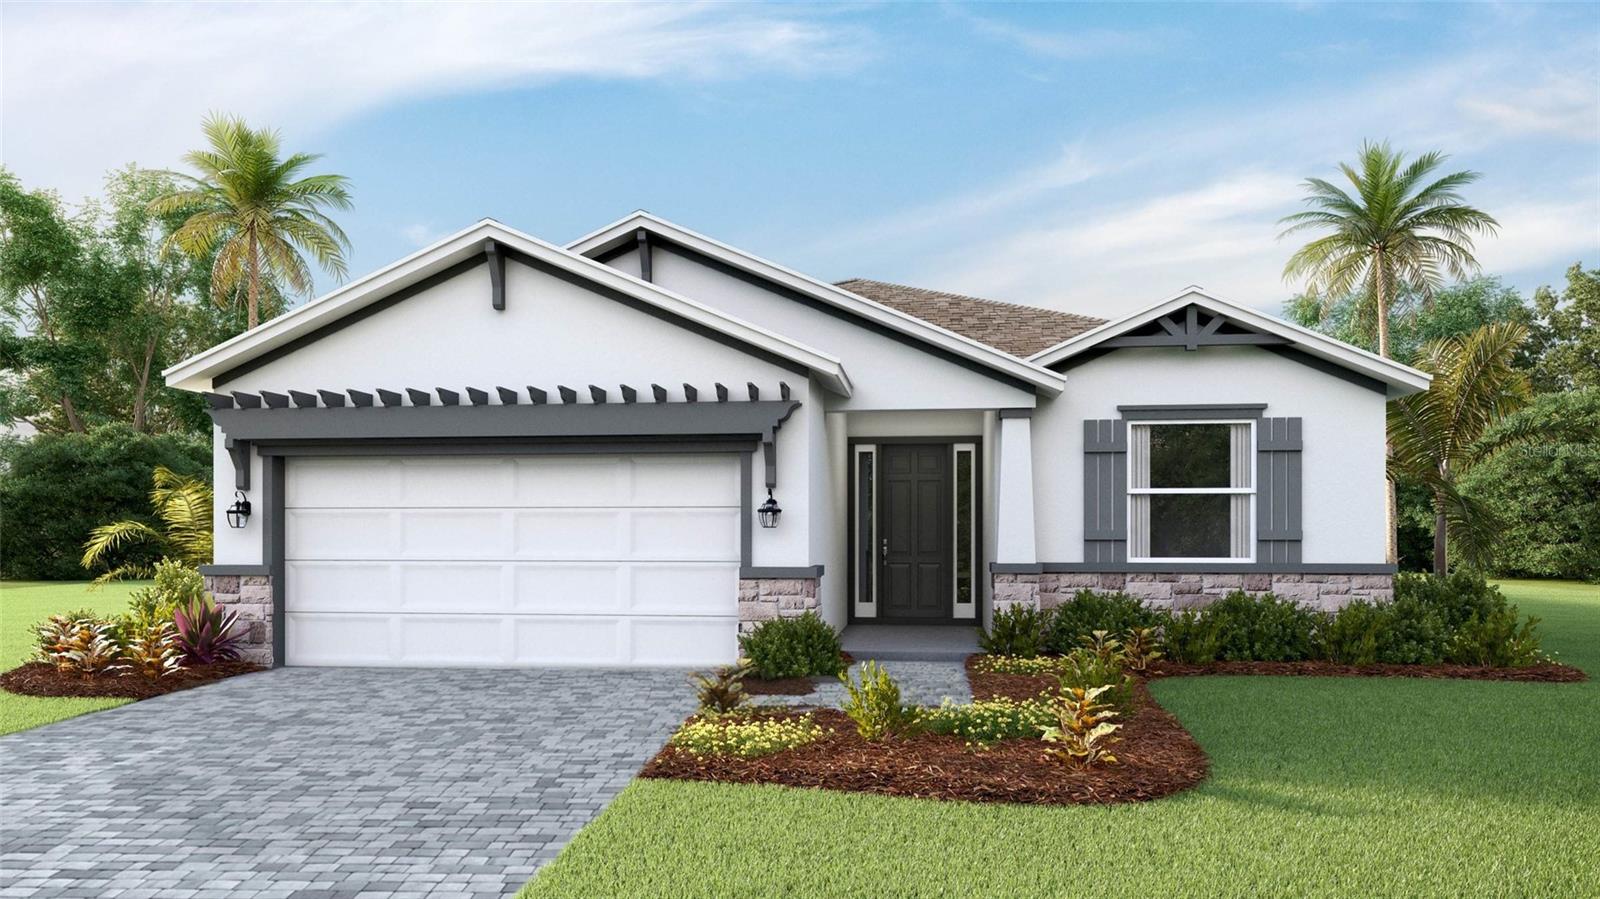
16112 Isola Pl, Bradenton, Florida
List Price: $475,000
MLS Number:
A4702004

- Status: Active
- DOM: 6 days
- Square Feet: 1558
- Bedrooms: 2
- Baths: 2
- Garage: 2
- City: BRADENTON
- Zip Code: 34211
- Year Built: 2025
- HOA Fee: $1,440
- Payments Due: Quarterly
FURNISHED & WALK TO THE CLUBHOUSE! Welcome to Esplanade at Azario, a gated, resort-style community offering exceptional amenities and an active Florida lifestyle. Ideally located just a short stroll from the clubhouse, this well-maintained NON-GOLF villa features a private backyard, creating a peaceful setting to relax on the screened lanai. Inside, you'll find an open floor plan with two bedrooms, a versatile den, and a spacious kitchen overlooking the main living area. Being sold furnished, this home is ready to enjoy from day one. Residents have access to outstanding resort-style amenities, including a pool, fitness center, pickleball, tennis, dining venues, spa, dog park, and an array of social activities. Located on a friendly street in one of the community's most convenient location, this villa offers the perfect combination of comfort, privacy, and the renowned Esplanade at Azario.
Misc Info
Subdivision: Azario Esplanade
Annual Taxes: $3,376
Annual CDD Fee: $1,650
HOA Fee: $1,440
HOA Payments Due: Quarterly
Lot Size: 0 to less than 1/4


Request the MLS data sheet for this property
Home Features
Appliances: Dishwasher, Disposal, Dryer, Exhaust Fan, Microwave, Range, Refrigerator, Washer
Flooring: Carpet, Tile
Air Conditioning: Central Air
Exterior: Hurricane Shutters, Sidewalk, Sliding Doors
Garage Features: Driveway, Garage Door Opener
Room Dimensions
Schools
- Elementary: Gullett Elementary
- High: Lakewood Ranch High
- Map
- Walk Score
- Street View