- Home
- News
- Popular Property Categories
- Anna Maria Island Real Estate
- Bedroom Communities
- Bradenton Real Estate
- Charlotte Harbor Real Estate
- Downtown Sarasota Condos
- Ellenton Real Estate
- Englewood Real Estate
- Golf Community Real Estate
- Lakewood Ranch Real Estate
- Lido Key Condos
- Longboat Key Real Estate
- Luxury Real Estate
- New Homes for Sale
- Palmer Ranch Real Estate
- Palmetto Real Estate for Sale
- Parrish Real Estate
- Siesta Key Condos
- Siesta Key Homes and Land
- Venice Florida Real Estate
- West of the Trail
- Advanced Search Form
- Featured Listings
- Buyer or Seller?
- Our Company
- Featured Videos
- Login
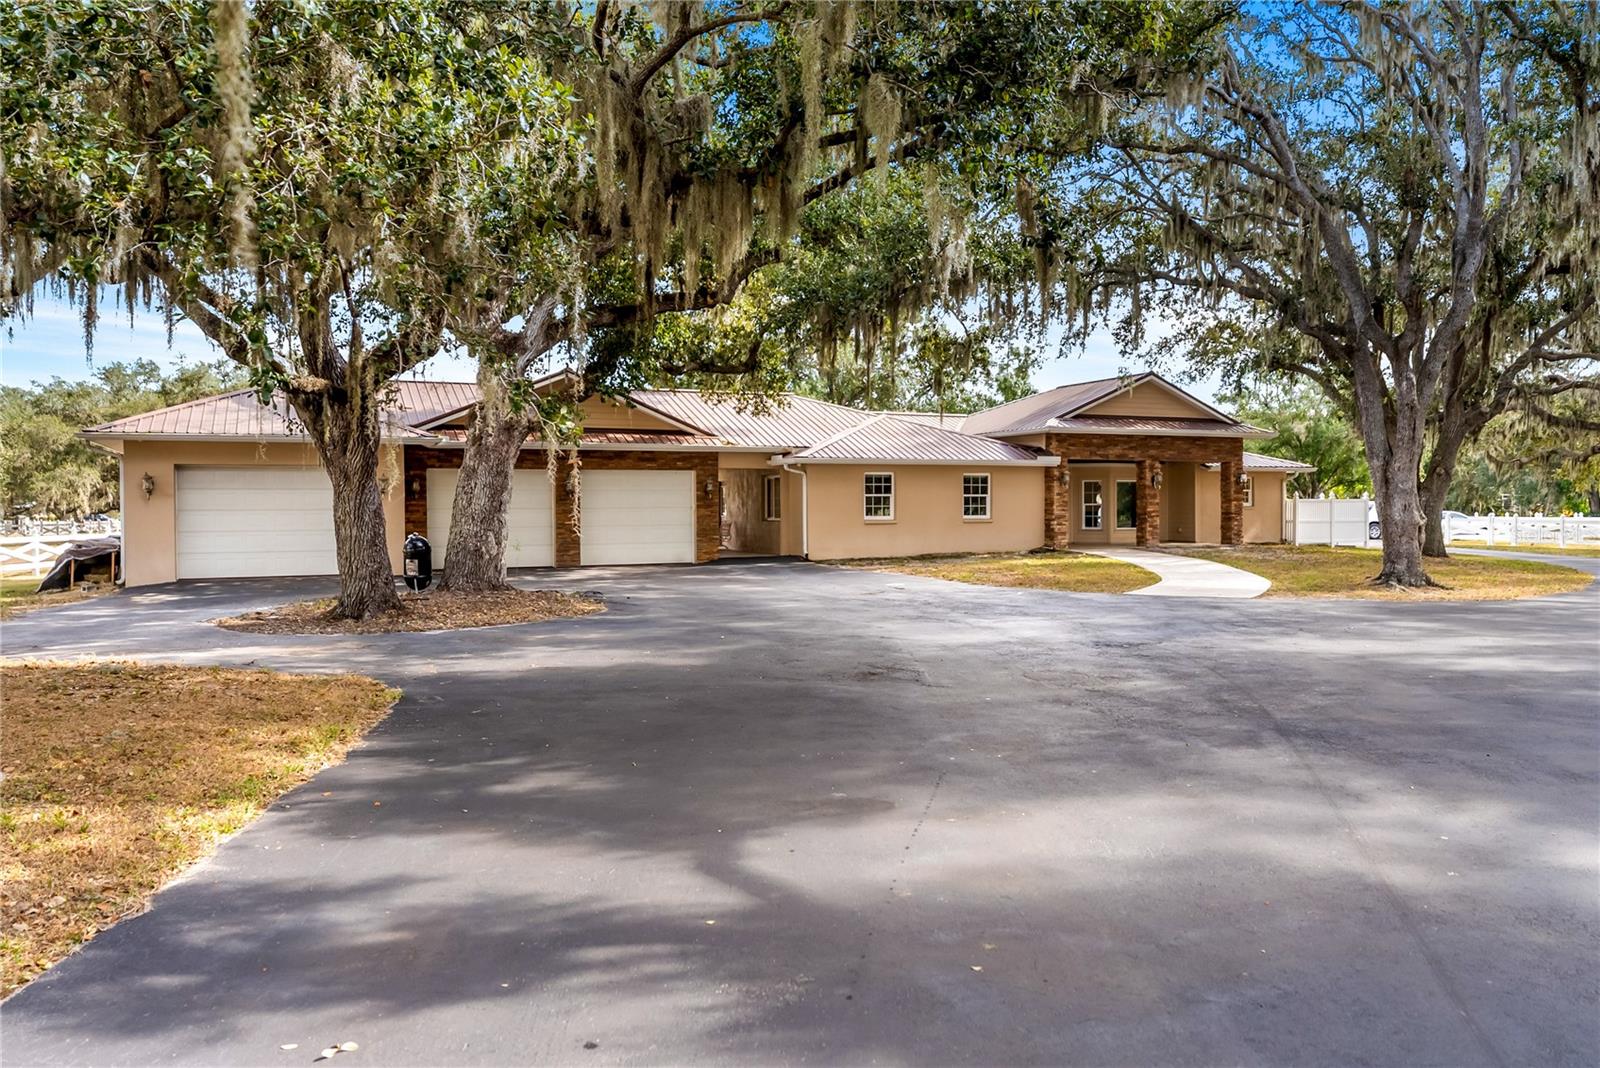
12459 Costa Brisa Path, Sarasota, Florida
List Price: $1,444,000
MLS Number:
A4702084

- Status: Active
- DOM: 23 days
- Square Feet: 3958
- Bedrooms: 4
- Baths: 4
- Half Baths: 1
- Garage: 3
- City: SARASOTA
- Zip Code: 34240
- Year Built: 2026
- HOA Fee: $1,056
- Payments Due: Quarterly
Under Construction. Soaring great room connects to covered lanai, kitchen, and casual dining area | Gorgeous primary bedroom features tray ceiling, walk-in closet, and serene bath | Spacious kitchen with center island perfectly adjoins casual dining area offering ideal setup for hosting | Excellent views overlooking the lake | The Breeze offers comfortable and stylish living. The home opens with a soaring two-story foyer that flows past a versatile flex room into a grand two-story great room bathed in light by sliding doors leading to a beautiful covered lanai. Just steps away is a charming casual dining area and a well-equipped kitchen featuring a spacious center island with breakfast bar seating and a walk-in pantry. Retreat to the primary bedroom, complete with an elegant tray ceiling, a walk-in closet, and a gorgeous bath offering dual vanities, a large shower with seat, linen storage, and a private water closet. A desirable secondary bedroom suite with a walk-in closet helps round out the first floor. The second floor features an expansive loft that overlooks the great room and connects to a secondary bedroom suite with a walk-in closet, as well as another secondary bedroom with a walk-in closet that shares a full hall bath. Other highlights include convenient first-floor laundry, a powder room, an everyday entry, and extra storage throughout.
Misc Info
Subdivision: Monterey At Lakewood Ranch
Annual Taxes: $2,846
Annual CDD Fee: $4,250
HOA Fee: $1,056
HOA Payments Due: Quarterly
Water View: Pond
Lot Size: 0 to less than 1/4


Request the MLS data sheet for this property
Home Features
Appliances: Built-In Oven, Cooktop, Dishwasher, Disposal, Microwave, Range Hood, Refrigerator, Tankless Water Heater
Flooring: Hardwood, Tile
Air Conditioning: Central Air
Exterior: Sidewalk
Garage Features: Garage
Room Dimensions
Schools
- Elementary: Tatum Ridge Elementary
- High: Booker High
- Map
- Walk Score
- Street View