- Home
- News
- Popular Property Categories
- Anna Maria Island Real Estate
- Bedroom Communities
- Bradenton Real Estate
- Charlotte Harbor Real Estate
- Downtown Sarasota Condos
- Ellenton Real Estate
- Englewood Real Estate
- Golf Community Real Estate
- Lakewood Ranch Real Estate
- Lido Key Condos
- Longboat Key Real Estate
- Luxury Real Estate
- New Homes for Sale
- Palmer Ranch Real Estate
- Palmetto Real Estate for Sale
- Parrish Real Estate
- Siesta Key Condos
- Siesta Key Homes and Land
- Venice Florida Real Estate
- West of the Trail
- Advanced Search Form
- Featured Listings
- Buyer or Seller?
- Our Company
- Featured Videos
- Login
8098 Moonstone Dr #17-203, Sarasota, Florida
List Price: $280,000
MLS Number:
A4702131

- Status: Active
- DOM: 42 days
- Square Feet: 966
- Bedrooms: 2
- Baths: 2
- Garage: 1
- City: SARASOTA
- Zip Code: 34233
- Year Built: 2007
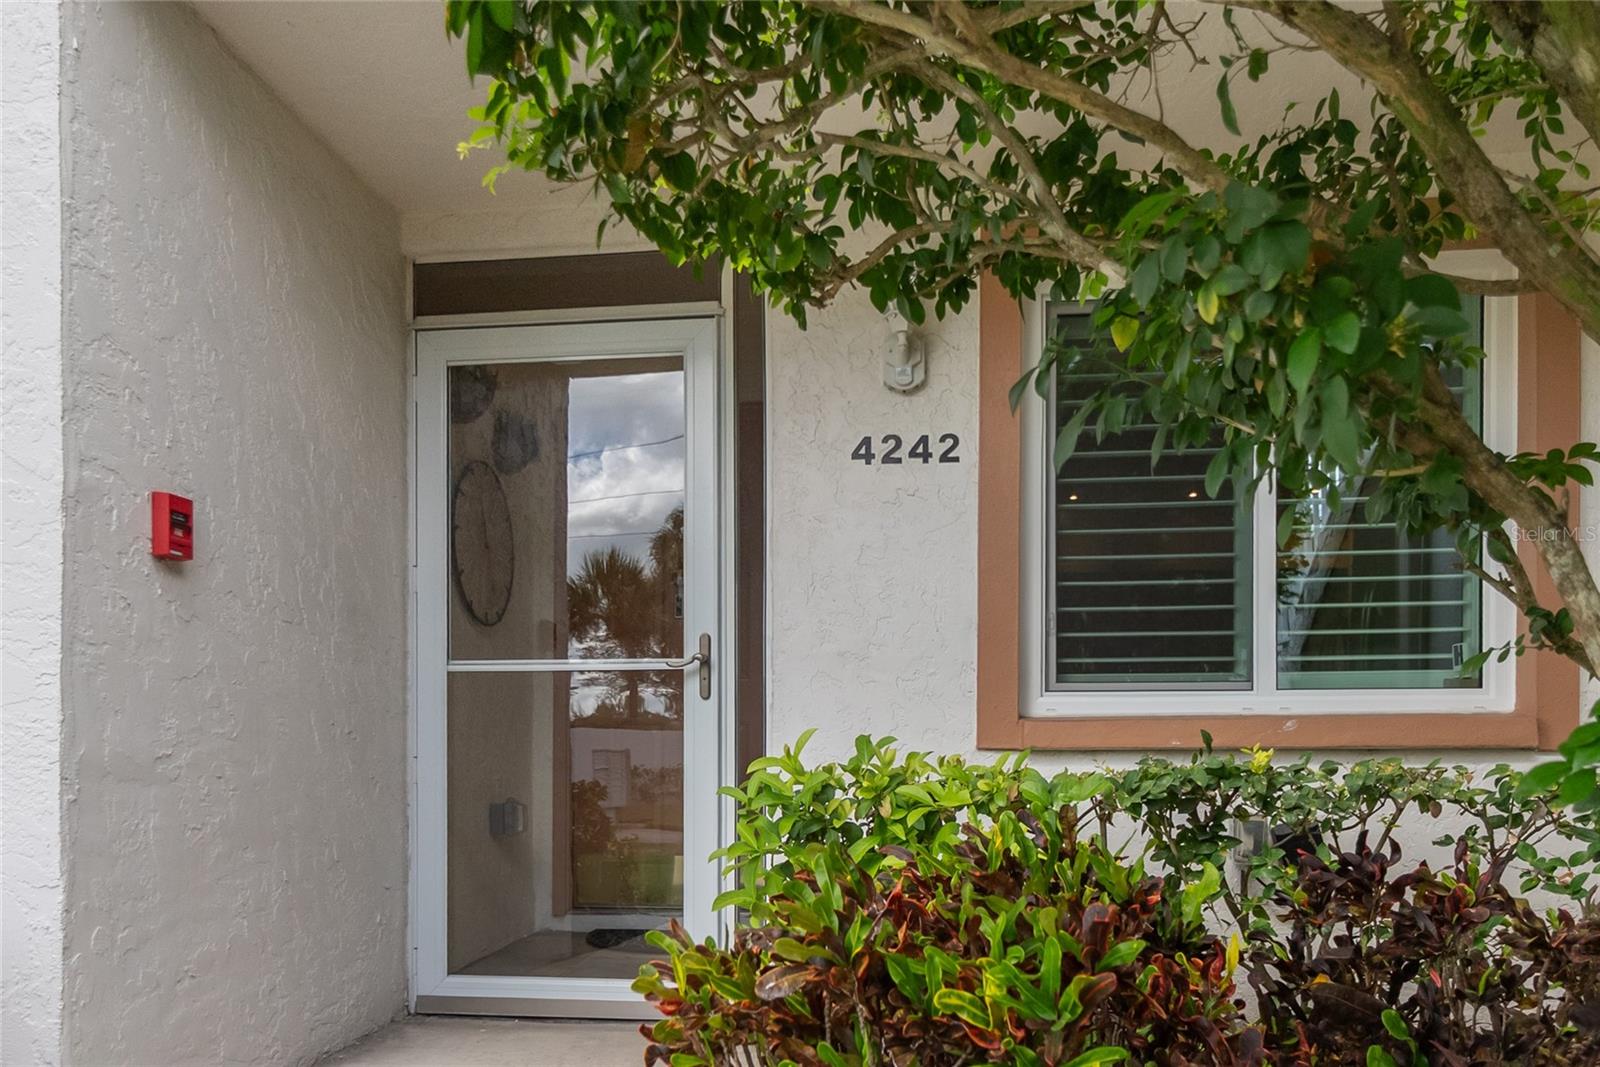
Lender paid 1-0 Buydown Interest Rate by using our preferred lender! This inviting 2-bedroom, 2-bathroom two-story unit offers comfortable Florida living in a convenient Sarasota location. Enjoy beautiful pond and community pool views, creating a peaceful and relaxing setting from your home. The spacious layout features stainless steel appliances, in-unit laundry, and the added convenience of a one-car garage with additional storage space.Ideally located near shopping, dining, parks, entertainment, and major roadways, this home provides easy access to everything Sarasota has to offer. I-75 is just minutes away, making commutes and exploring the area convenient. Enjoy a day at world-famous Siesta Key Beach, explore the shops and restaurants at University Town Center, or spend time outdoors at nearby Urfer Family Park and Twin Lakes Park. Sarasota's many cultural and recreational attractions, including Marie Selby Botanical Gardens, The Ringling, and Myakka River State Park, are also within easy driving distance.Whether you're looking for a full-time residence, seasonal retreat, or investment opportunity, this well-located Sarasota home offers a wonderful combination of comfort, convenience, and Florida lifestyle.
Misc Info
Subdivision: Stonehaven Ph 4, 5, 6, 7 & 25
Annual Taxes: $2,964


Request the MLS data sheet for this property
Home Features
Appliances: Dishwasher, Dryer, Microwave, Range, Range Hood, Refrigerator, Washer
Flooring: Carpet, Ceramic Tile
Air Conditioning: Central Air
Exterior: Lighting
Room Dimensions
Schools
- Elementary: Ashton Elementary
- High: Riverview High
- Map
- Walk Score
- Street View