- Home
- News
- Popular Property Categories
- Anna Maria Island Real Estate
- Bedroom Communities
- Bradenton Real Estate
- Charlotte Harbor Real Estate
- Downtown Sarasota Condos
- Ellenton Real Estate
- Englewood Real Estate
- Golf Community Real Estate
- Lakewood Ranch Real Estate
- Lido Key Condos
- Longboat Key Real Estate
- Luxury Real Estate
- New Homes for Sale
- Palmer Ranch Real Estate
- Palmetto Real Estate for Sale
- Parrish Real Estate
- Siesta Key Condos
- Siesta Key Homes and Land
- Venice Florida Real Estate
- West of the Trail
- Advanced Search Form
- Featured Listings
- Buyer or Seller?
- Our Company
- Featured Videos
- Login
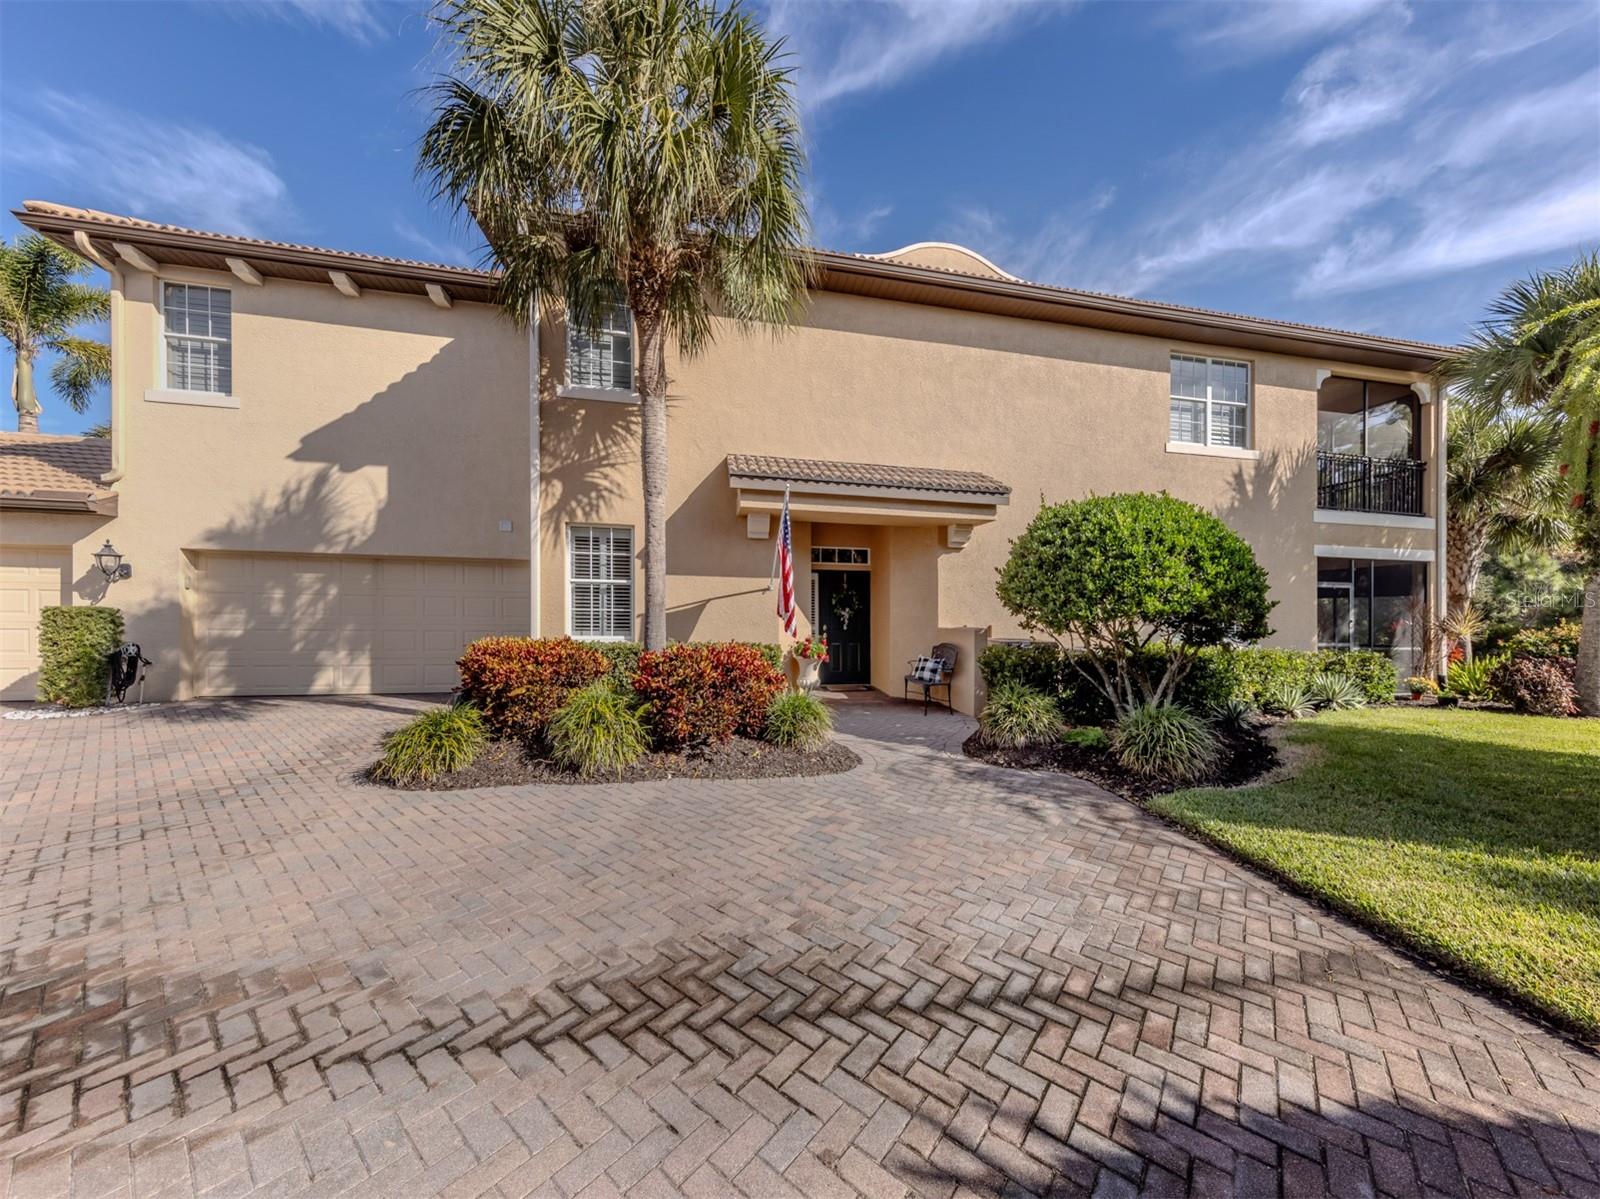
14571 Mossy Pine Ct, Nokomis, Florida
List Price: $439,900
MLS Number:
A4702172

- Status: Active
- DOM: 39 days
- Square Feet: 1442
- Bedrooms: 2
- Baths: 2
- Garage: 2
- City: NOKOMIS
- Zip Code: 34275
- Year Built: 2022
- HOA Fee: $331
- Payments Due: Quarterly
Seller Offering $5000. toward buyers closing cost with acceptable offer!!! Welcome to this beautifully upgraded Seagrove model in the highly sought-after Talon Preserve in Nokomis, ideally situated on a premium homesite with peaceful water views, no rear neighbors, and spectacular Florida sunsets. This thoughtfully designed home offers 2 bedrooms, 2 bathrooms, plus a versatile bonus room perfect as a home office, den, or potential third bedroom.Inside, you'll find 21-inch tile flooring throughout with no carpet, upgraded cabinetry, 8-foot interior doors, 9-foot ceilings, and light, neutral finishes that create a bright, open, and spacious feel.Relax on the extended brick paver screened lanai, where you'll enjoy exceptional privacy and tranquil water views. Located in a non-flood zone, this meticulously maintained, pet-free and smoke-free home is truly move-in ready.Talon Preserve offers outstanding resort-style amenities including a heated pool, fitness center, tennis and pickleball courts, clubhouse, restaurant, dog park, playground, scenic walking trails, and golf cart-friendly streets. Combined with low HOA fees, this community offers the perfect blend of luxury and maintenance-friendly living.Conveniently located just minutes from Venice, Sarasota, I-75, shopping, dining, and Florida's beautiful Gulf beaches, this exceptional home offers the ideal combination of location, lifestyle, and value.
Misc Info
Subdivision: Talon Preserve Ph 1a 1b & 1c
Annual Taxes: $3,745
HOA Fee: $331
HOA Payments Due: Quarterly
Water Front: Pond
Water View: Pond
Water Access: Pond
Lot Size: 0 to less than 1/4


Request the MLS data sheet for this property
Home Features
Appliances: Dishwasher, Dryer, Gas Water Heater, Microwave, Range, Refrigerator, Washer
Flooring: Tile
Air Conditioning: Central Air
Exterior: Private Mailbox
Room Dimensions
- Map
- Walk Score
- Street View