- Home
- News
- Popular Property Categories
- Anna Maria Island Real Estate
- Bedroom Communities
- Bradenton Real Estate
- Charlotte Harbor Real Estate
- Downtown Sarasota Condos
- Ellenton Real Estate
- Englewood Real Estate
- Golf Community Real Estate
- Lakewood Ranch Real Estate
- Lido Key Condos
- Longboat Key Real Estate
- Luxury Real Estate
- New Homes for Sale
- Palmer Ranch Real Estate
- Palmetto Real Estate for Sale
- Parrish Real Estate
- Siesta Key Condos
- Siesta Key Homes and Land
- Venice Florida Real Estate
- West of the Trail
- Advanced Search Form
- Featured Listings
- Buyer or Seller?
- Our Company
- Featured Videos
- Login
10455 Wet Marsh Cv, Parrish, Florida
List Price: $392,000
MLS Number:
A4702236

- Status: Active
- DOM: 24 days
- Square Feet: 1635
- Bedrooms: 3
- Baths: 2
- Garage: 2
- City: PARRISH
- Zip Code: 34219
- Year Built: 2023
- HOA Fee: $351
- Payments Due: Quarterly
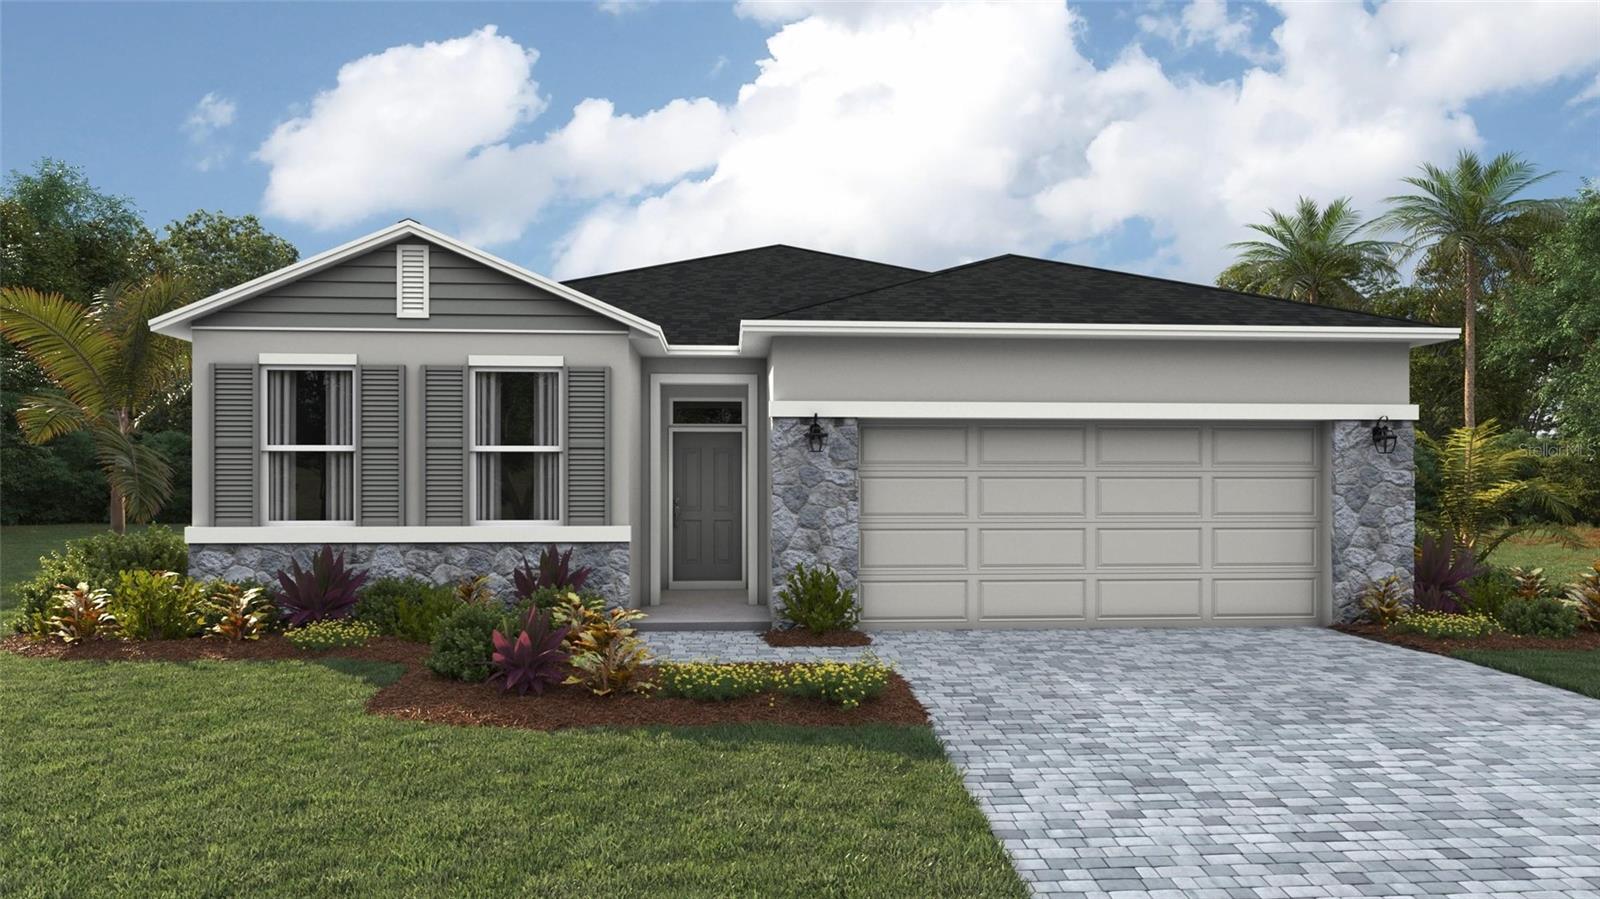
Virtually Staged. This never-lived-in 2023 built home delivers immediate occupancy and distinct structural upgrades that exceed the standard KB Home builder package in Parrish's Sawgrass Lakes neighborhood. Elevated architecture includes upgraded 8' interior doors and increased ceiling heights that maximize vertical space and natural light. The open floor plan centers around a kitchen configured with upgraded stainless-steel appliances, quartz countertops, and modern light fixtures. As an option, there is a specific front flex room conversion that swaps the standard 4th bedroom configuration into a professional, home office or library space featuring double door entry. Additional high-value features include direct backyard water views on a low-traffic cul-de-sac, a two-car garage with an epoxy floor coating and two dedicated EV charging outlets, and resident access to the beach-entry community pool and cabana. All of this with low HOA fees and No CDD! Sawgrass Lakes is strategically positioned for an easy commute, as the location provides quick access to I-75, I-275, US-301, and US-41, connecting you directly to Lakewood Ranch, St. Petersburg, Sarasota, Bradenton and Tampa and beyond. Residents enjoy close proximity to the Ellenton Premium Outlets alongside Parrish's rapidly expanding shopping footprint, including the new nearby Parrish Town Center plaza developments, UTC, A Costco and Whole Foods and Target just across The Manatee River - come take a look today and you'll see why this Sawgrass Lakes house will be your new home!
Misc Info
Subdivision: Sawgrass Lakes
Annual Taxes: $4,490
HOA Fee: $351
HOA Payments Due: Quarterly
Water View: Pond
Lot Size: 0 to less than 1/4


Request the MLS data sheet for this property
Home Features
Appliances: Dishwasher, Disposal, Dryer, Electric Water Heater, Microwave, Range, Refrigerator, Washer, Water Filtration System, Water Softener
Flooring: Ceramic Tile, Luxury Vinyl
Air Conditioning: Central Air
Exterior: Hurricane Shutters, Sidewalk, Sliding Doors
Garage Features: Driveway, Electric Vehicle Charging Station(s), Garage Door Opener
Room Dimensions
Schools
- Elementary: Barbara A. Harvey Element
- High: Parrish Community High
- Map
- Walk Score
- Street View