- Home
- News
- Popular Property Categories
- Anna Maria Island Real Estate
- Bedroom Communities
- Bradenton Real Estate
- Charlotte Harbor Real Estate
- Downtown Sarasota Condos
- Ellenton Real Estate
- Englewood Real Estate
- Golf Community Real Estate
- Lakewood Ranch Real Estate
- Lido Key Condos
- Longboat Key Real Estate
- Luxury Real Estate
- New Homes for Sale
- Palmer Ranch Real Estate
- Palmetto Real Estate for Sale
- Parrish Real Estate
- Siesta Key Condos
- Siesta Key Homes and Land
- Venice Florida Real Estate
- West of the Trail
- Advanced Search Form
- Featured Listings
- Buyer or Seller?
- Our Company
- Featured Videos
- Login
3413 Clark Rd #114, Sarasota, Florida
List Price: $159,000
MLS Number:
A4702273

- Status: Active
- DOM: 9 days
- Square Feet: 768
- Bedrooms: 1
- Baths: 1
- City: SARASOTA
- Zip Code: 34231
- Year Built: 1974
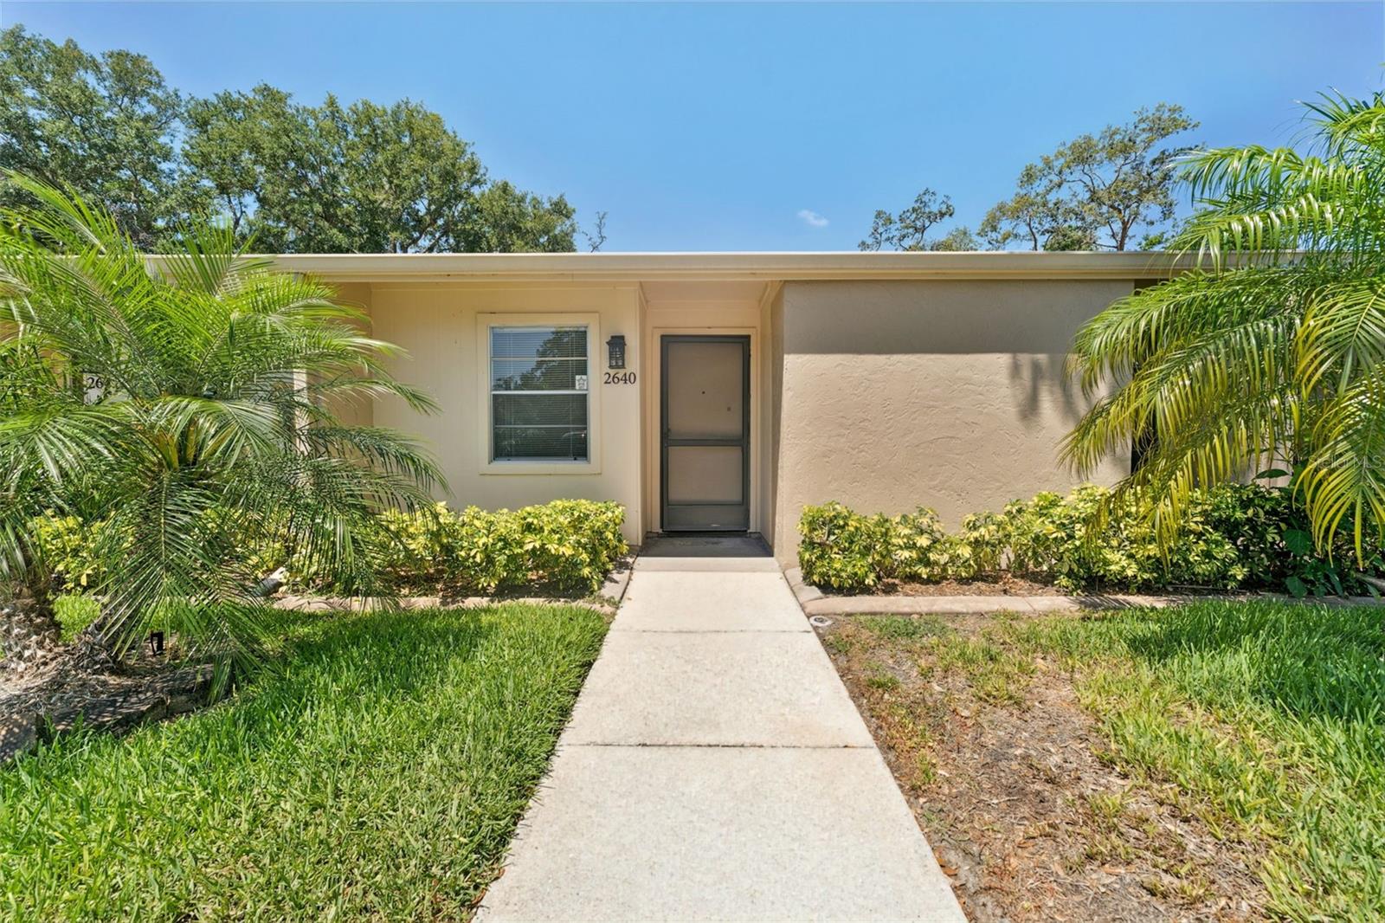
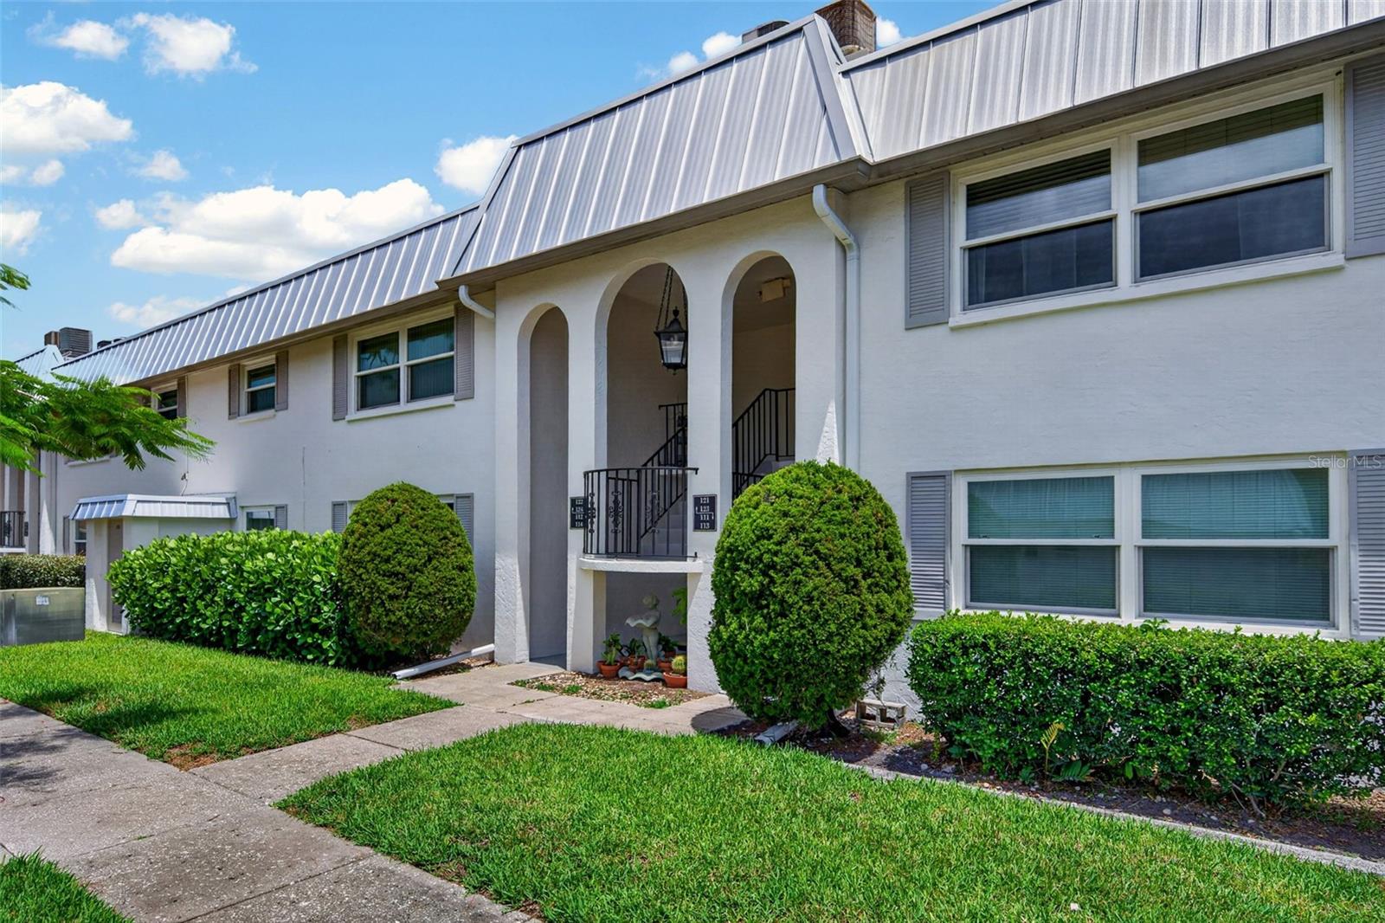
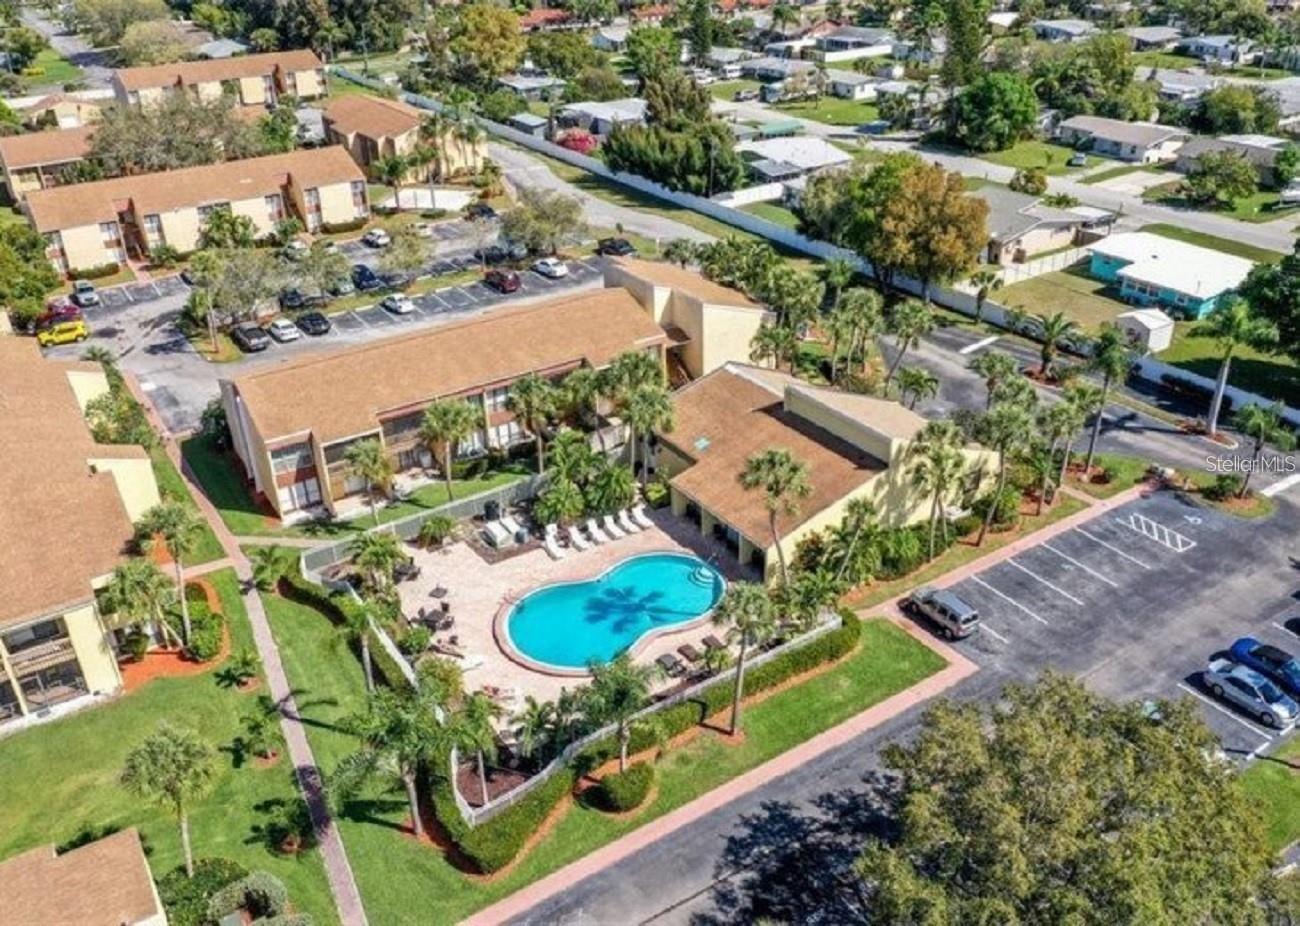
Location, location! 1 bedroom, 1 bath first floor end unit condo located just 4 miles from world-renowned Siesta Key beach. Offered turnkey furnished, this condo is perfect as a second home or as an investment property. The bright, open floor plan features low-maintenance tile flooring, newer windows and sliding door, an in-unit washer and dryer, new ceiling fans and an HVAC system installed in 2020. The updated kitchen offers stainless-steel appliances, granite countertops and light cabinetry, while the renovated bathroom provides a fresh, modern finish. A private, fenced courtyard with a partially covered patio creates an inviting space for relaxing outdoors or accommodating a pet. Sienna Park amenities include a heated pool, clubhouse with fitness center, tennis and basketball courts, sand volleyball, grilling areas and a fenced dog park. The building's roof was replaced in 2023, and the assessment has being paid off by the seller. The monthly association fee includes building insurance, water, sewer, trash and exterior maintenance. With its excellent location and successful rental history, this furnished condo offers an appealing opportunity as a primary residence, seasonal retreat or investment property. Sienna Park is convenient located near shops, restaurants & beaches, and only 4 miles to access to I-75. Click Virtual Tour Link to experience the immersive 3D tour.
Misc Info
Subdivision: Sienna
Annual Taxes: $2,071
Water View: Pond


Request the MLS data sheet for this property
Home Features
Appliances: Dishwasher, Disposal, Dryer, Electric Water Heater, Microwave, Range, Refrigerator, Washer
Flooring: Laminate, Tile
Air Conditioning: Central Air
Exterior: Outdoor Grill, Sliding Doors, Tennis Court(s)
Garage Features: Assigned
Room Dimensions
Schools
- Elementary: Gulf Gate Elementary
- High: Riverview High
- Map
- Walk Score
- Street View