- Home
- News
- Popular Property Categories
- Anna Maria Island Real Estate
- Bedroom Communities
- Bradenton Real Estate
- Charlotte Harbor Real Estate
- Downtown Sarasota Condos
- Ellenton Real Estate
- Englewood Real Estate
- Golf Community Real Estate
- Lakewood Ranch Real Estate
- Lido Key Condos
- Longboat Key Real Estate
- Luxury Real Estate
- New Homes for Sale
- Palmer Ranch Real Estate
- Palmetto Real Estate for Sale
- Parrish Real Estate
- Siesta Key Condos
- Siesta Key Homes and Land
- Venice Florida Real Estate
- West of the Trail
- Advanced Search Form
- Featured Listings
- Buyer or Seller?
- Our Company
- Featured Videos
- Login
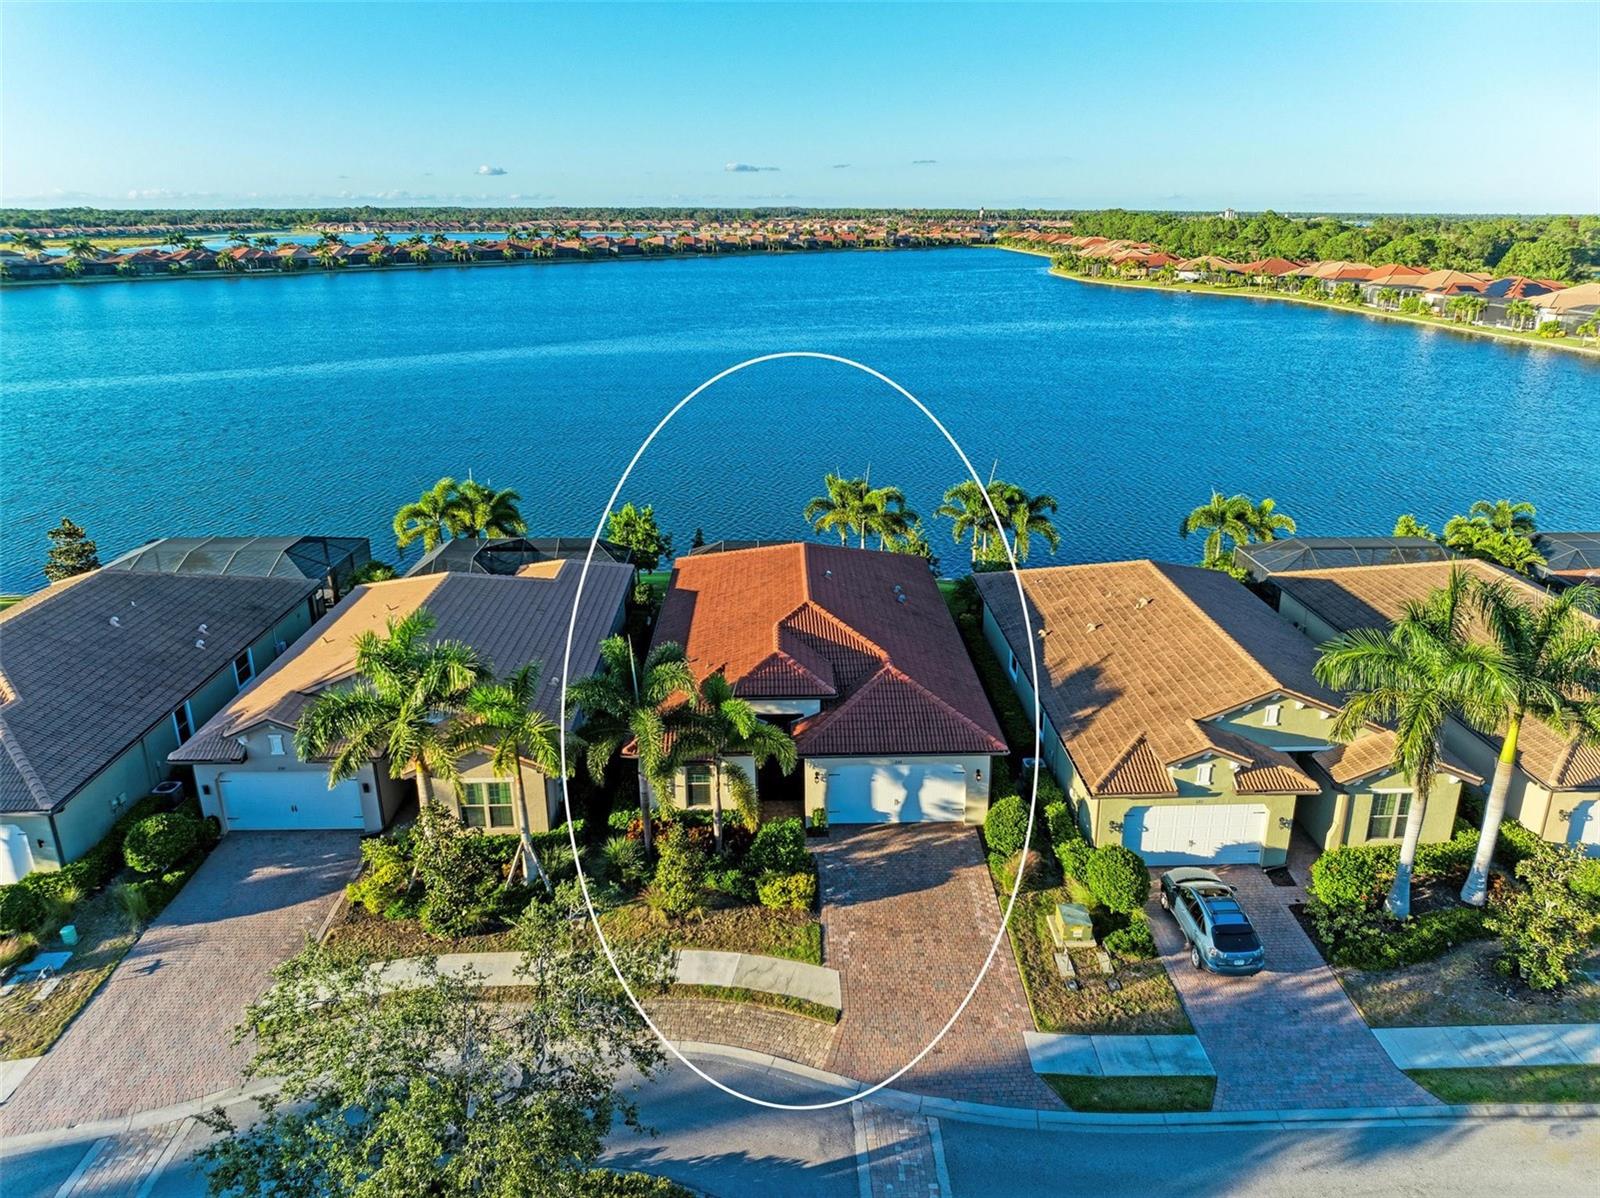
7024 Foxboro Way, Nokomis, Florida
List Price: $624,764
MLS Number:
A4702375

- Status: Active
- Square Feet: 3053
- Bedrooms: 5
- Baths: 4
- Garage: 2
- City: NOKOMIS
- Zip Code: 34275
- Year Built: 2026
- HOA Fee: $193
- Payments Due: Monthly
Virtually Staged. What's Special: Close to Amenities | Close to Trails | Flex Room | Loft | 5th Bedroom. New Construction - Ready Now! Welcome to the Bermuda at 7024 Foxboro Way in Tiburon! This spacious new home has a thoughtfully designed layout with five bedrooms, four bathrooms, and inviting living spaces throughout. Just beyond the foyer, a secondary bedroom and full bathroom provide flexibility for guests or a home office. The open-concept gourmet kitchen, casual dining area, and great room create the perfect setting for entertaining, with easy access to the extended covered lanai for seamless indoor-outdoor living. The private primary suite is tucked away on the main level and features an en-suite bath and walk-in closet with direct access to laundry room. Upstairs, three additional bedrooms, one with an en-suite bath, and a versatile loft provide plenty of space to relax, work, or play. Tucked away in a peaceful Sarasota County setting on 40 acres, Tiburon offers the warmth and intimacy of a boutique community - where neighbors know each other and life moves at a more relaxed pace. With just the right blend of privacy and connection, Tiburon is ideal for those seeking a quieter, more personal lifestyle. Additional Highlights Include: Whole house impact windows, tray ceiling pkg, shower at bath 3, pocket slider at great room, 8' interior doors, single pocket door at bed five to bath, and pre-plumb for future laundry sink. MLS#A4702375
Misc Info
Subdivision: Tiburon
HOA Fee: $193
HOA Payments Due: Monthly
Lot Size: 0 to less than 1/4


Request the MLS data sheet for this property
Home Features
Appliances: Built-In Oven, Cooktop, Dishwasher, Disposal, Electric Water Heater, Microwave, Range Hood
Flooring: Carpet, Luxury Vinyl, Tile
Air Conditioning: Central Air
Exterior: Other
Garage Features: Driveway, Garage Door Opener
Room Dimensions
Schools
- Elementary: Laurel Nokomis Elementary
- High: Venice Senior High
- Map
- Walk Score
- Street View