- Home
- News
- Popular Property Categories
- Anna Maria Island Real Estate
- Bedroom Communities
- Bradenton Real Estate
- Charlotte Harbor Real Estate
- Downtown Sarasota Condos
- Ellenton Real Estate
- Englewood Real Estate
- Golf Community Real Estate
- Lakewood Ranch Real Estate
- Lido Key Condos
- Longboat Key Real Estate
- Luxury Real Estate
- New Homes for Sale
- Palmer Ranch Real Estate
- Palmetto Real Estate for Sale
- Parrish Real Estate
- Siesta Key Condos
- Siesta Key Homes and Land
- Venice Florida Real Estate
- West of the Trail
- Advanced Search Form
- Featured Listings
- Buyer or Seller?
- Our Company
- Featured Videos
- Login
10209 Cocoa Beach St, Port Charlotte, Florida
List Price: $575,000
MLS Number:
A4702470

- Status: Active
- DOM: 40 days
- Square Feet: 2270
- Bedrooms: 3
- Baths: 2
- Garage: 3
- City: PORT CHARLOTTE
- Zip Code: 33981
- Year Built: 2027
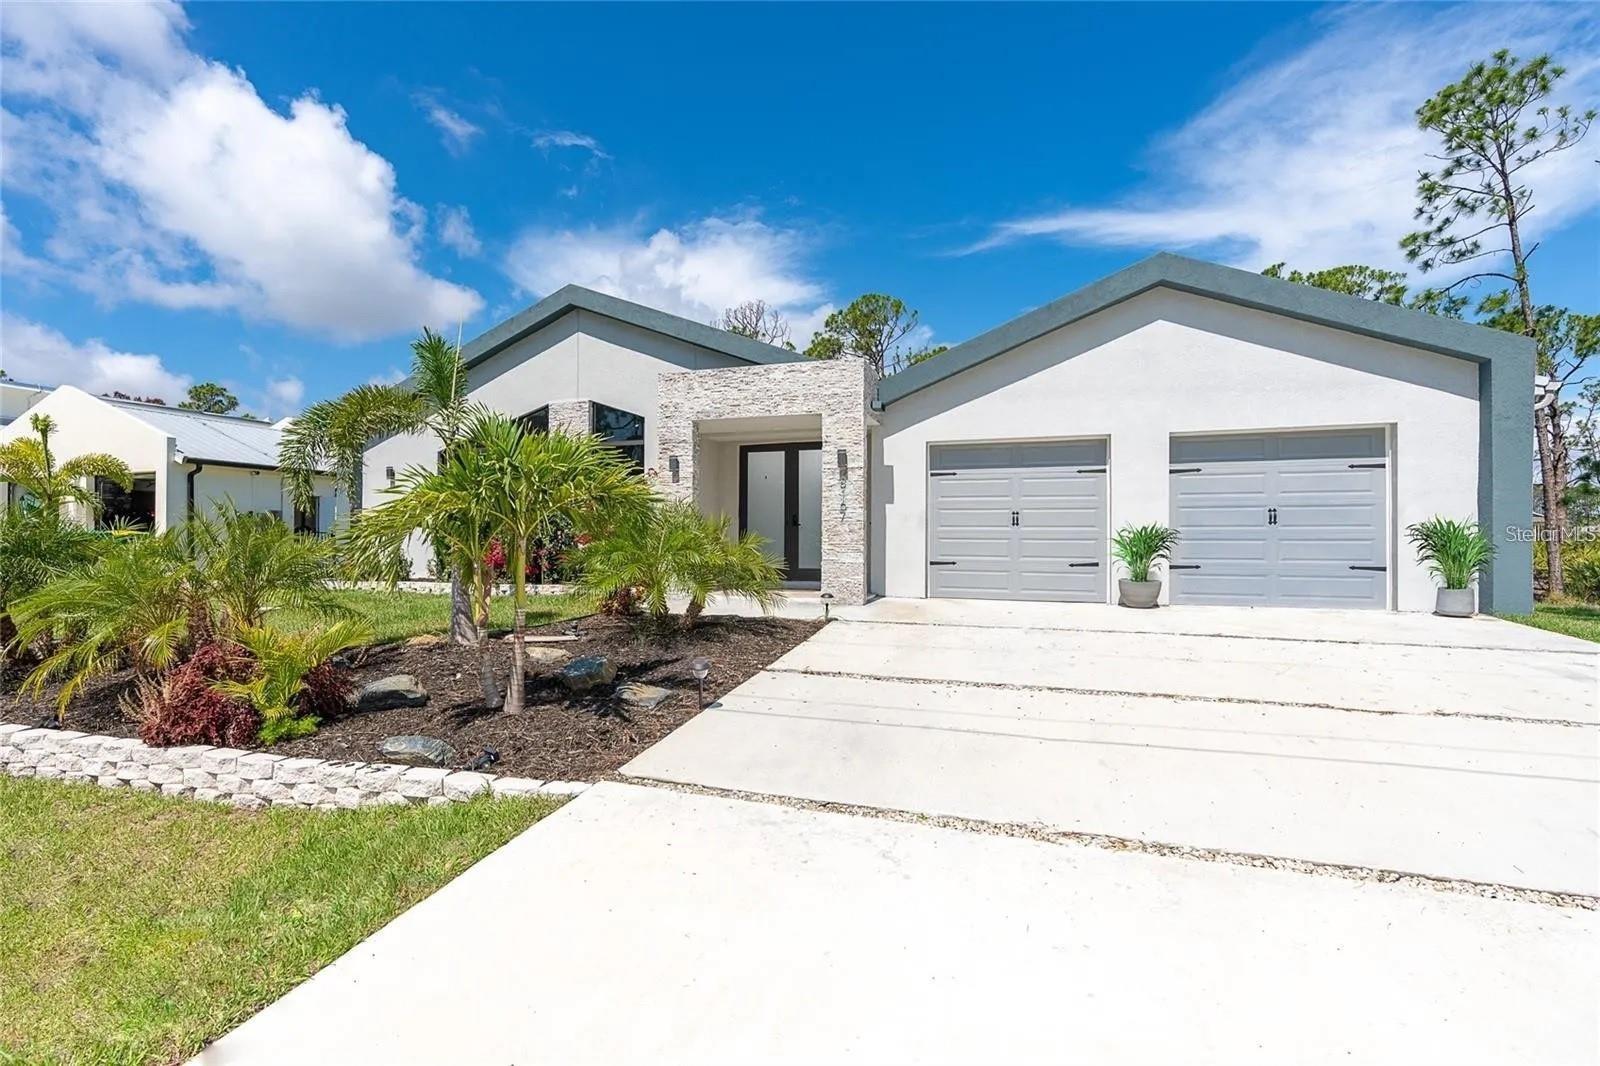
Pre-Construction. To be built. Experience the ultimate in custom luxury living with this exclusive to-be-built package at 10209 Cocoa Beach, pairing a prime building lot with the magnificent Boca Bay model. Skip the compromises of resale and secure your dream home, offered as a complete lot and build package for $575,000, with the option to construct this stunning residence on your own land as well for $540,000. Designed with a grand and airy split open floor plan, the home showcases breathtaking 12 foot 8 inch ceilings throughout, enhanced by a dramatic 2 foot tray ceiling in the living room. Seamlessly blend indoor and outdoor living with 10 foot tall, 90 degree pocket sliding doors that open the main living space to the rear lanai. The chef-inspired kitchen serves as a true culinary centerpiece, featuring 42 inch upper cabinetry, a striking copper farmhouse sink, and a gorgeous oversized island, all complemented by durable whitewashed plank floor tile running continuously throughout the entire residence. Retreat to the private master suite featuring an expansive 14 foot wide walk-in shower, while secondary baths impress with sophisticated stone floor tile and full tile-to-the-ceiling surrounds, including a convenient walk-in shower in the dedicated pool bath. Tailor your backyard oasis with custom pool packages starting at $79,000, and enjoy a build timeline of approximately 12 to 14 months from lot closing and contract execution. Additional floor plans and bespoke customization options are available upon request to perfectly suit your lifestyle. Photography and visual media are of a model home, which may display optional finishes and designer upgrades not included in the standard base pricing.
Misc Info
Subdivision: Port Charlotte Sec 085
Annual Taxes: $939
Lot Size: 0 to less than 1/4


Request the MLS data sheet for this property
Home Features
Appliances: Built-In Oven, Cooktop, Dishwasher, Disposal, Electric Water Heater, Microwave, Range Hood, Refrigerator, Wine Refrigerator
Flooring: Tile
Air Conditioning: Central Air
Exterior: Outdoor Grill, Outdoor Kitchen, Outdoor Shower, Sliding Doors
Room Dimensions
- Map
- Walk Score
- Street View