- Home
- News
- Popular Property Categories
- Anna Maria Island Real Estate
- Bedroom Communities
- Bradenton Real Estate
- Charlotte Harbor Real Estate
- Downtown Sarasota Condos
- Ellenton Real Estate
- Englewood Real Estate
- Golf Community Real Estate
- Lakewood Ranch Real Estate
- Lido Key Condos
- Longboat Key Real Estate
- Luxury Real Estate
- New Homes for Sale
- Palmer Ranch Real Estate
- Palmetto Real Estate for Sale
- Parrish Real Estate
- Siesta Key Condos
- Siesta Key Homes and Land
- Venice Florida Real Estate
- West of the Trail
- Advanced Search Form
- Featured Listings
- Buyer or Seller?
- Our Company
- Featured Videos
- Login
808 3rd Ave W #307, Bradenton, Florida
List Price: $429,000
MLS Number:
A4702529

- Status: Active
- DOM: 15 days
- Square Feet: 1575
- Bedrooms: 2
- Baths: 2
- City: BRADENTON
- Zip Code: 34205
- Year Built: 2007
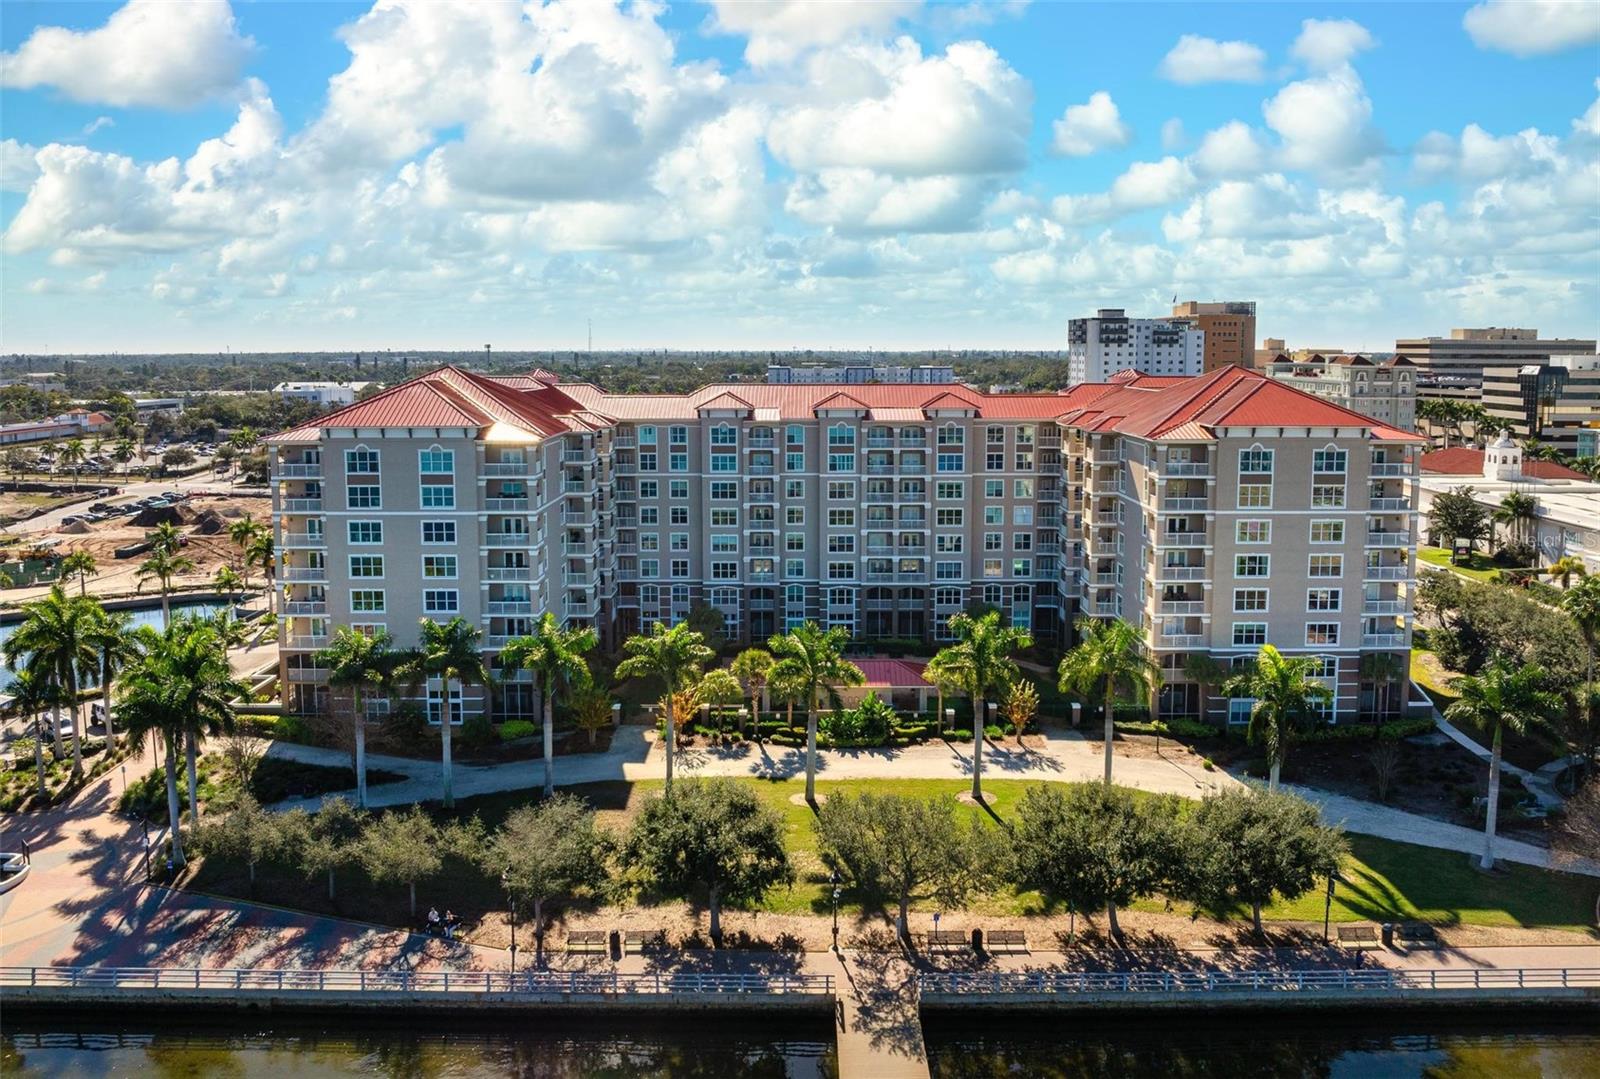
Welcome to your own little slice of waterfront paradise in Bradenton's #1 voted condo building of 2026! This beautifully updated artist decorated condo comes turnkey furnished, so all you need to bring is your suitcase and your vacation state of mind. Enjoy gorgeous views of the saltwater Manatee River from your relaxing patio, where dolphins and manatees may become part of the daily scenery. Inside, you'll find an updated kitchen, stylish finishes and thoughtful built-ins throughout. The second bedroom features a custom Murphy bed, adding both flexibility and convenience. There is even a hidden built-in just to add a little bit of mystery to this artistic masterpiece. And then there are the amenities--this community feels almost like a deluxe cruise ship that never leaves the dock, with a resort-style pool, fitness center, movie studio, community room, pickleball and tennis courts, basketball court, business center and putting green. Step outside and you're right on the Bradenton Riverwalk, with easy access to restaurants, museums, entertainment, walking and exercise trails, waterfront views and the ferry to Anna Maria Island. Whether you're looking for a full-time residence, a weekend escape or a turnkey place to unwind, this is waterfront living with a serious vacation vibe!
Misc Info
Subdivision: River Dance
Annual Taxes: $5,419
Water Front: River Front
Water View: River
Water Access: River
Lot Size: Non-Applicable


Request the MLS data sheet for this property
Home Features
Appliances: Dishwasher, Disposal, Dryer, Microwave, Range, Refrigerator, Washer
Flooring: Ceramic Tile, Laminate
Air Conditioning: Central Air
Exterior: Balcony, Storage
Garage Features: Off Street
Room Dimensions
- Map
- Walk Score
- Street View