- Home
- News
- Popular Property Categories
- Anna Maria Island Real Estate
- Bedroom Communities
- Bradenton Real Estate
- Charlotte Harbor Real Estate
- Downtown Sarasota Condos
- Ellenton Real Estate
- Englewood Real Estate
- Golf Community Real Estate
- Lakewood Ranch Real Estate
- Lido Key Condos
- Longboat Key Real Estate
- Luxury Real Estate
- New Homes for Sale
- Palmer Ranch Real Estate
- Palmetto Real Estate for Sale
- Parrish Real Estate
- Siesta Key Condos
- Siesta Key Homes and Land
- Venice Florida Real Estate
- West of the Trail
- Advanced Search Form
- Featured Listings
- Buyer or Seller?
- Our Company
- Featured Videos
- Login
1310 Glen Oaks Dr E #383e, Sarasota, Florida
List Price: $149,900
MLS Number:
A4702533

- Status: Active
- DOM: 21 days
- Square Feet: 903
- Bedrooms: 2
- Baths: 2
- Garage: 1
- City: SARASOTA
- Zip Code: 34232
- Year Built: 1979
- HOA Fee: $560
- Payments Due: Monthly
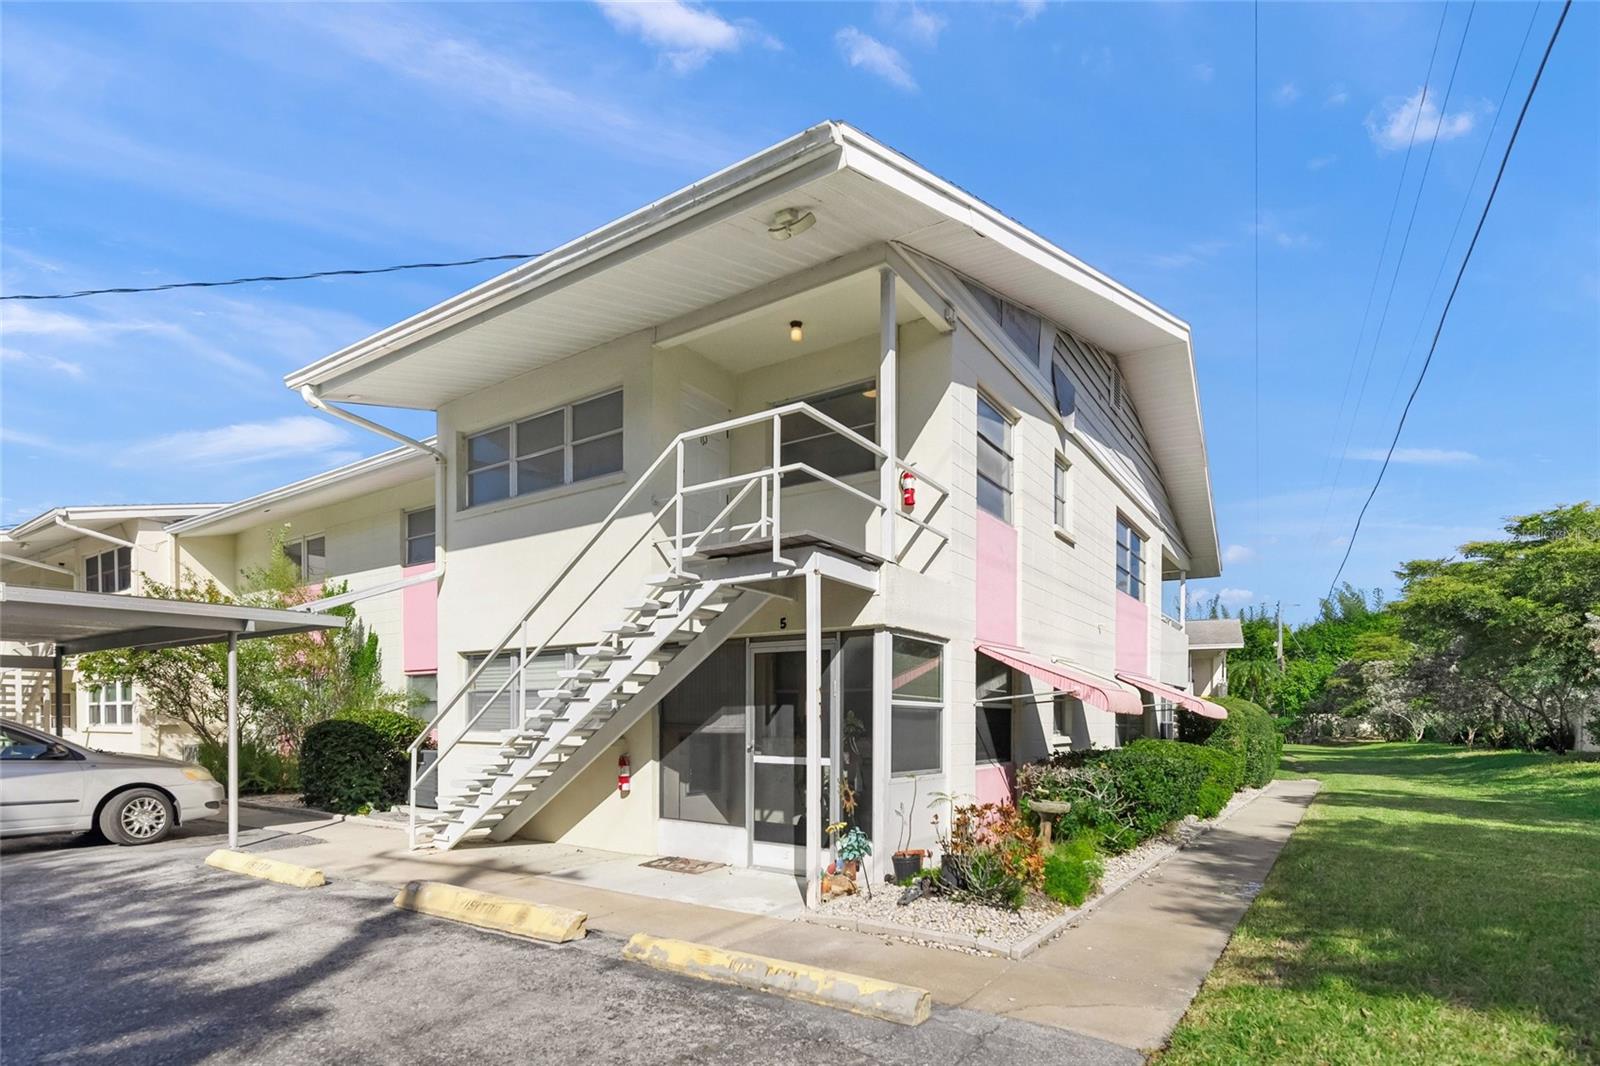
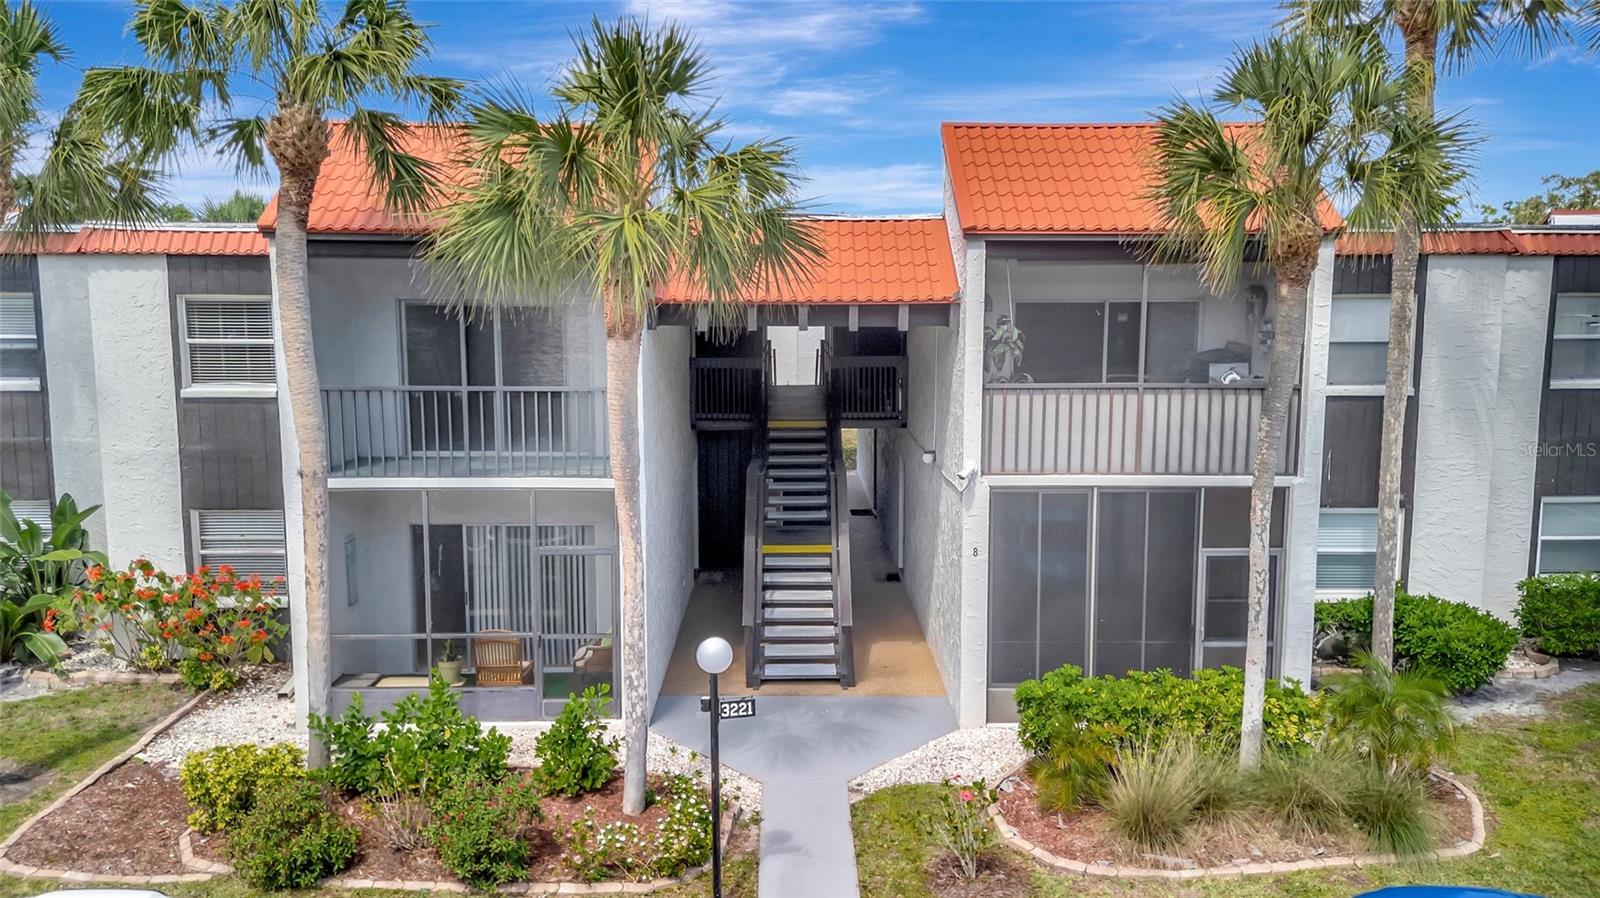
Virtually Staged. Welcome to Glen Oaks where location, lifestyle, and value come together in one beautifully updated 55+ community home. This spacious 2-bedroom, 2-bath residence features a recently painted and very well maintained space, with newer appliances and new water heater in 2022. The oversized primary suite includes two spacious closets, and the smart layout makes the home feel significantly larger than its approximately 950 sq ft. One of the standout features is the back patio overlooking peaceful open green space, and the front door overlooking beautifully maintained courtyard. The location is exceptional. Residents are just steps from a public golf course and lawn bowling. UTC mall and downtown Sarasota are both just 5 miles away, I-75 is only 4 miles, and SRQ airport is only 6 miles. Enjoy easy access to world-famous Gulf Coast beaches including Lido Key at 7 miles away and Siesta Key Beach just 10 miles away. Anna Maria is also an easy drive for dining, shopping, and beach days. Residents here enjoy access to community amenities including a pool, fitness center, shuffleboard, and pet-friendly policies. All within a welcoming 55+ community. Whether you're searching for a full-time Sarasota residence, seasonal getaway, winter retreat, low-maintenance snowbird lifestyle near golf, shopping, dining, and beaches, this home checks all of the boxes.
Misc Info
Subdivision: Glen Oaks Garden Apts 2 Ph2
Annual Taxes: $2,095
HOA Fee: $560
HOA Payments Due: Monthly
Age Restrictions: 1


Request the MLS data sheet for this property
Home Features
Appliances: Cooktop, Dishwasher, Electric Water Heater, Microwave, Range, Refrigerator
Flooring: Carpet, Laminate, Tile
Air Conditioning: Central Air
Exterior: Balcony, Courtyard, Lighting, Sidewalk
Garage Features: Assigned, Covered
Room Dimensions
- Map
- Walk Score
- Street View