- Home
- News
- Popular Property Categories
- Anna Maria Island Real Estate
- Bedroom Communities
- Bradenton Real Estate
- Charlotte Harbor Real Estate
- Downtown Sarasota Condos
- Ellenton Real Estate
- Englewood Real Estate
- Golf Community Real Estate
- Lakewood Ranch Real Estate
- Lido Key Condos
- Longboat Key Real Estate
- Luxury Real Estate
- New Homes for Sale
- Palmer Ranch Real Estate
- Palmetto Real Estate for Sale
- Parrish Real Estate
- Siesta Key Condos
- Siesta Key Homes and Land
- Venice Florida Real Estate
- West of the Trail
- Advanced Search Form
- Featured Listings
- Buyer or Seller?
- Our Company
- Featured Videos
- Login
4494 Diamond Cir E, Sarasota, Florida
List Price: $560,000
MLS Number:
A4702548

- Status: Active
- DOM: 38 days
- Square Feet: 2265
- Bedrooms: 3
- Baths: 2
- Half Baths: 1
- Garage: 2
- City: SARASOTA
- Zip Code: 34233
- Year Built: 1990
- HOA Fee: $400
- Payments Due: Annually
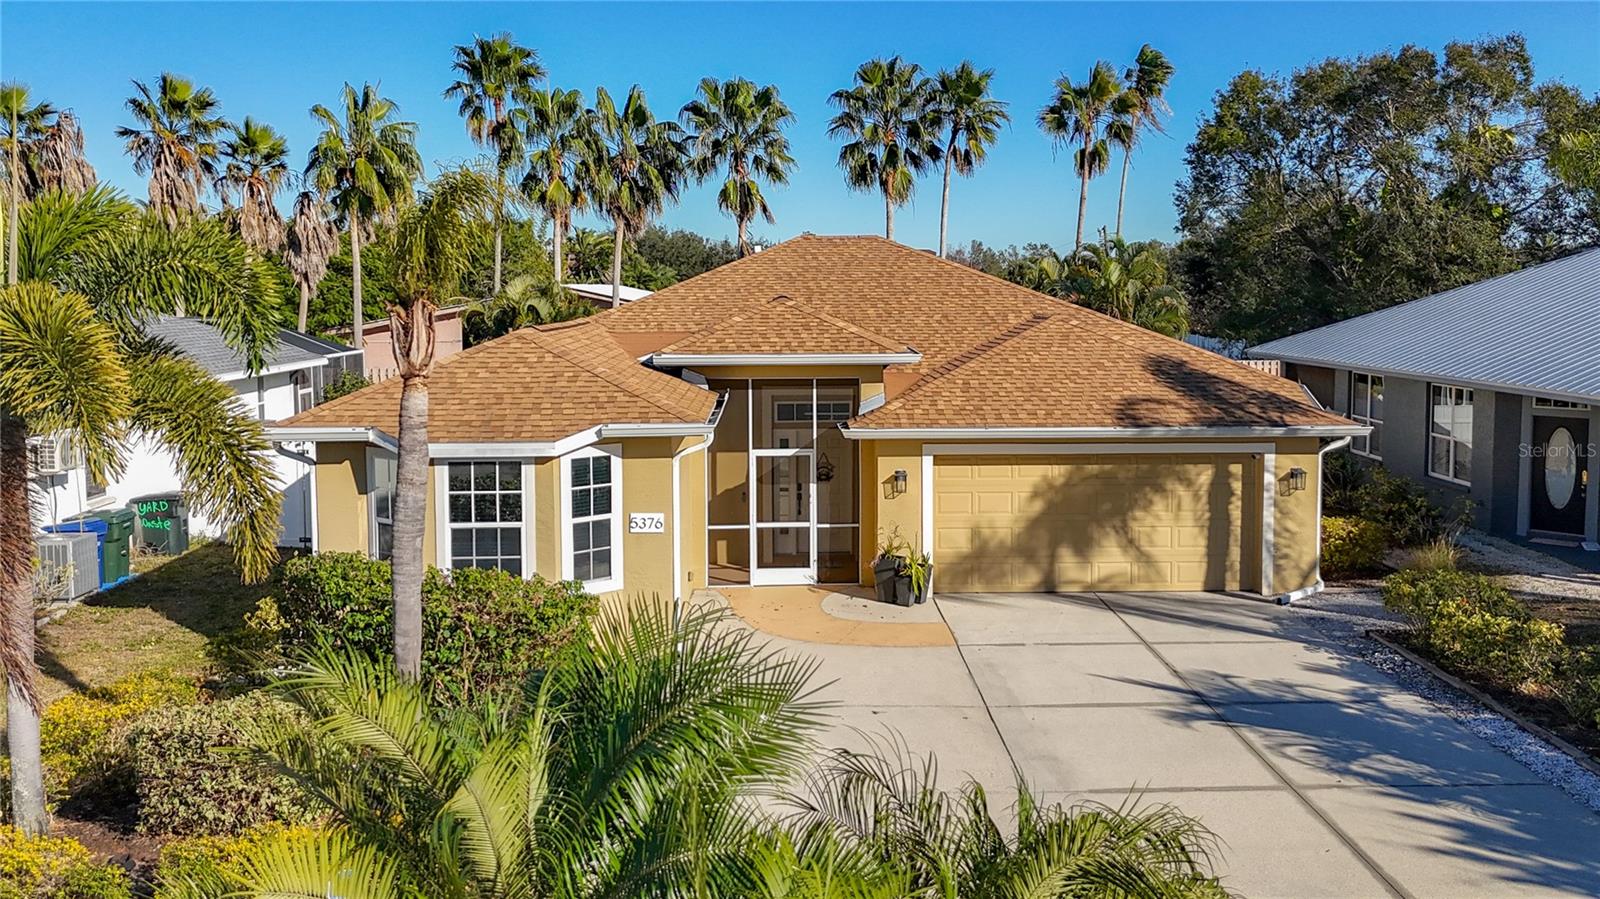
Virtually Staged. Spacious Pool Home with 2,265 sq ft of living space in Emerald Gardens located in Central Sarasota in a Top Rated School District. 3 Bedrooms, 2.5 Baths, Split Plan. The Master Bedroom opens to the beautiful pool area with a screened lanai. The Spacious Family Room has a lovely wood fireplace to enjoy in the cooler months. There is a Formal Dining Room and a Living Room. The Kitchen has a Breakfast Bar and a Breakfast Nook. There is a vaulted ceiling and skylights in the Family Room. The Interior Laundry Rm is attached to the 2 Car Garage with a new Hurricane Protected Garage Door. There are Storm Shutters for the Windows and special hurricane removeable screens for the lanai. Backyard has mature landscaping and fruit trees and there's a Well for Irrigation. Enjoy the Circular Driveway for easy parking. Ideally located to shopping, Siesta Key Beaches, Downtown Sarasota for the Arts and Cultual Events.
Misc Info
Subdivision: Emerald Gardens
Annual Taxes: $3,014
HOA Fee: $400
HOA Payments Due: Annually
Lot Size: 0 to less than 1/4


Request the MLS data sheet for this property
Home Features
Appliances: Dishwasher, Disposal, Microwave, Range, Refrigerator
Flooring: Carpet, Laminate, Tile
Fireplace: Family Room
Air Conditioning: Central Air
Exterior: Garden, Hurricane Shutters, Private Yard, Sidewalk
Garage Features: Circular Driveway
Room Dimensions
Schools
- Elementary: Ashton Elementary
- High: Sarasota High
- Map
- Walk Score
- Street View