- Home
- News
- Popular Property Categories
- Anna Maria Island Real Estate
- Bedroom Communities
- Bradenton Real Estate
- Charlotte Harbor Real Estate
- Downtown Sarasota Condos
- Ellenton Real Estate
- Englewood Real Estate
- Golf Community Real Estate
- Lakewood Ranch Real Estate
- Lido Key Condos
- Longboat Key Real Estate
- Luxury Real Estate
- New Homes for Sale
- Palmer Ranch Real Estate
- Palmetto Real Estate for Sale
- Parrish Real Estate
- Siesta Key Condos
- Siesta Key Homes and Land
- Venice Florida Real Estate
- West of the Trail
- Advanced Search Form
- Featured Listings
- Buyer or Seller?
- Our Company
- Featured Videos
- Login
9330 Clubside Cir #3306, Sarasota, Florida
List Price: $269,000
MLS Number:
A4702598

- Status: Active
- DOM: 7 days
- Square Feet: 1106
- Bedrooms: 2
- Baths: 2
- Garage: 1
- City: SARASOTA
- Zip Code: 34238
- Year Built: 1995
- HOA Fee: $7,263
- Payments Due: Annually
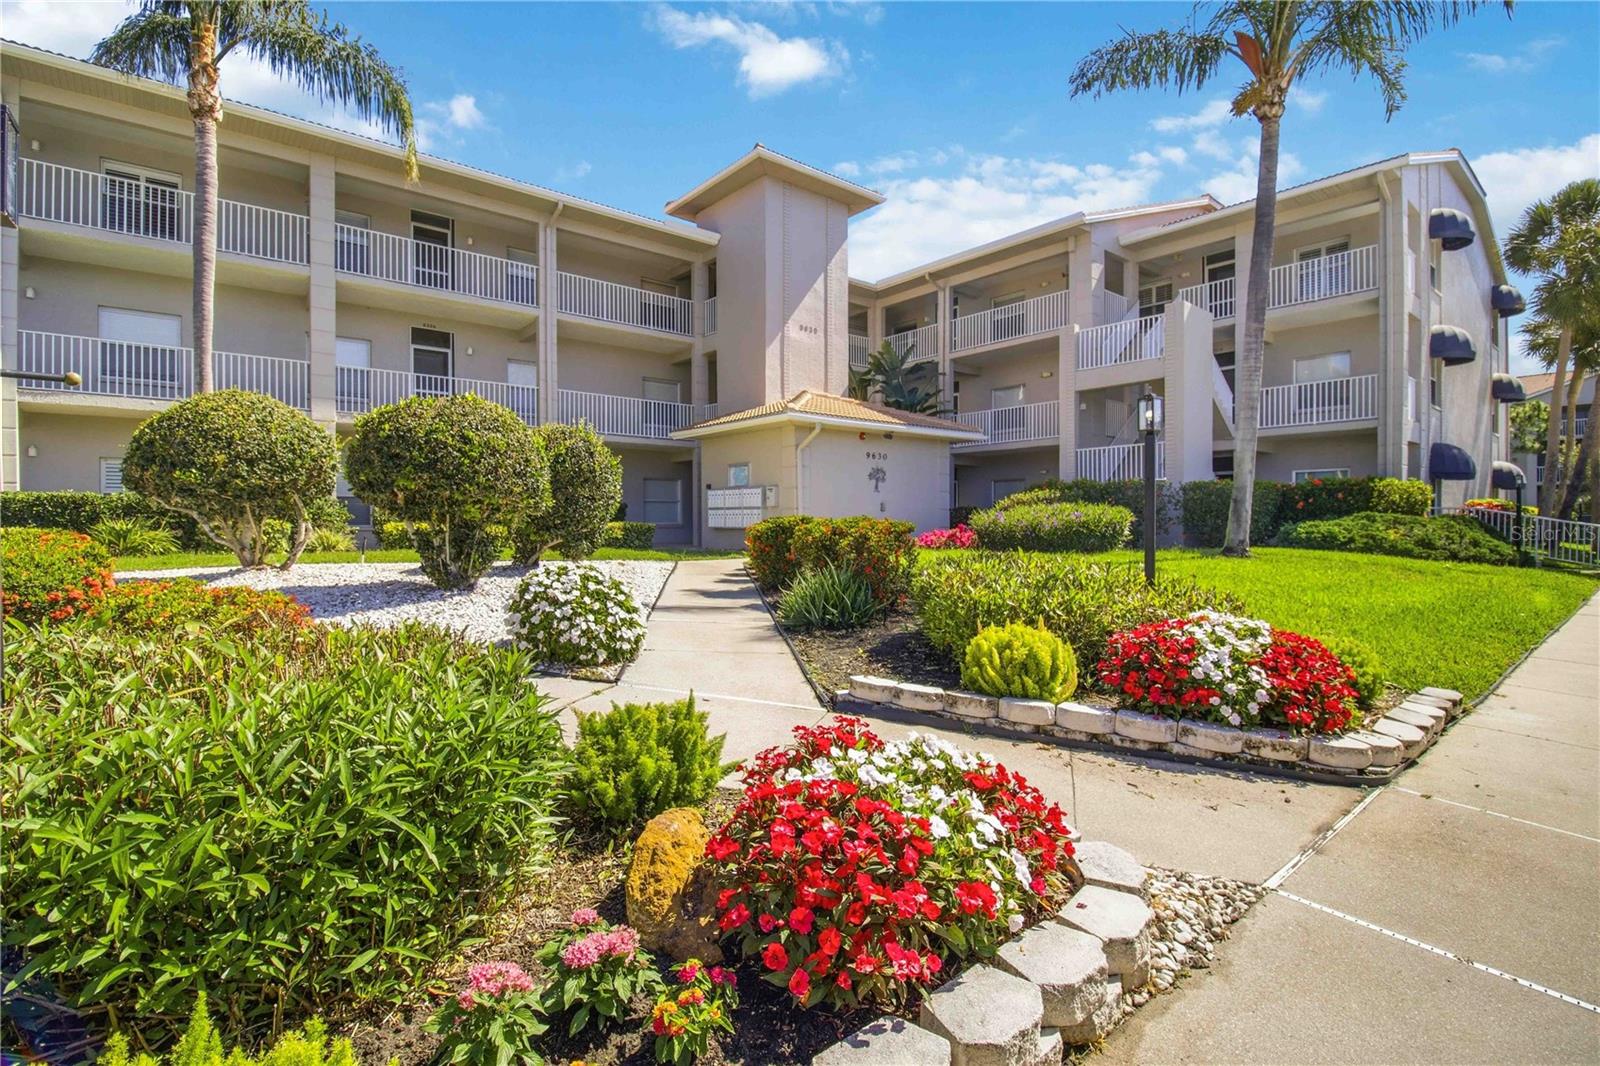
Must see this 3rd floor Clubside unit with endless views of the lake and 3rd hole and preserve areas. Big open skies await you. Turnkey furnished, vaulted ceilings with a great value price for a vacation rental or your own winter residence. 2 bedroom 2 bath unit. The Primary has its own slider out to the lanai and boasts a walk-in closet. Condo building just went through an elevator upgrade and main electrical supply. Great community pool and tennis/pickle ball court, grill areas, carport and additional storage unit for each owner. Stoneybrook of Sarasota, A premier member-owned country club, is only a short distance from Siesta Key and offers easy access to shopping and borders the Legacy Trail. Ownership in Stoneybrook Golf and Country Club includes a completely updated 18 hole golf course in 2024, clubhouse and restaurant, Har-Tru tennis facility, well-equipped fitness center and additional club pool and spa. Nestled between Downtown Sarasota and Downtown Venice.
Misc Info
Subdivision: Stoneybrook Clubside 3
Annual Taxes: $2,972
HOA Fee: $7,263
HOA Payments Due: Annually


Request the MLS data sheet for this property
Home Features
Appliances: Dishwasher, Disposal, Dryer, Electric Water Heater, Microwave, Range, Refrigerator, Washer
Flooring: Carpet, Ceramic Tile
Air Conditioning: Central Air
Exterior: Lighting, Sidewalk, Sliding Doors, Storage, Tennis Court(s)
Room Dimensions
- Map
- Walk Score
- Street View