- Home
- News
- Popular Property Categories
- Anna Maria Island Real Estate
- Bedroom Communities
- Bradenton Real Estate
- Charlotte Harbor Real Estate
- Downtown Sarasota Condos
- Ellenton Real Estate
- Englewood Real Estate
- Golf Community Real Estate
- Lakewood Ranch Real Estate
- Lido Key Condos
- Longboat Key Real Estate
- Luxury Real Estate
- New Homes for Sale
- Palmer Ranch Real Estate
- Palmetto Real Estate for Sale
- Parrish Real Estate
- Siesta Key Condos
- Siesta Key Homes and Land
- Venice Florida Real Estate
- West of the Trail
- Advanced Search Form
- Featured Listings
- Buyer or Seller?
- Our Company
- Featured Videos
- Login
9019 Waxwing Way, Parrish, Florida
List Price: $375,000
MLS Number:
A4702731

- Status: Active
- DOM: 2 days
- Square Feet: 1826
- Bedrooms: 3
- Baths: 2
- Half Baths: 1
- Garage: 2
- City: PARRISH
- Zip Code: 34219
- Year Built: 2022
- HOA Fee: $139
- Payments Due: Annually
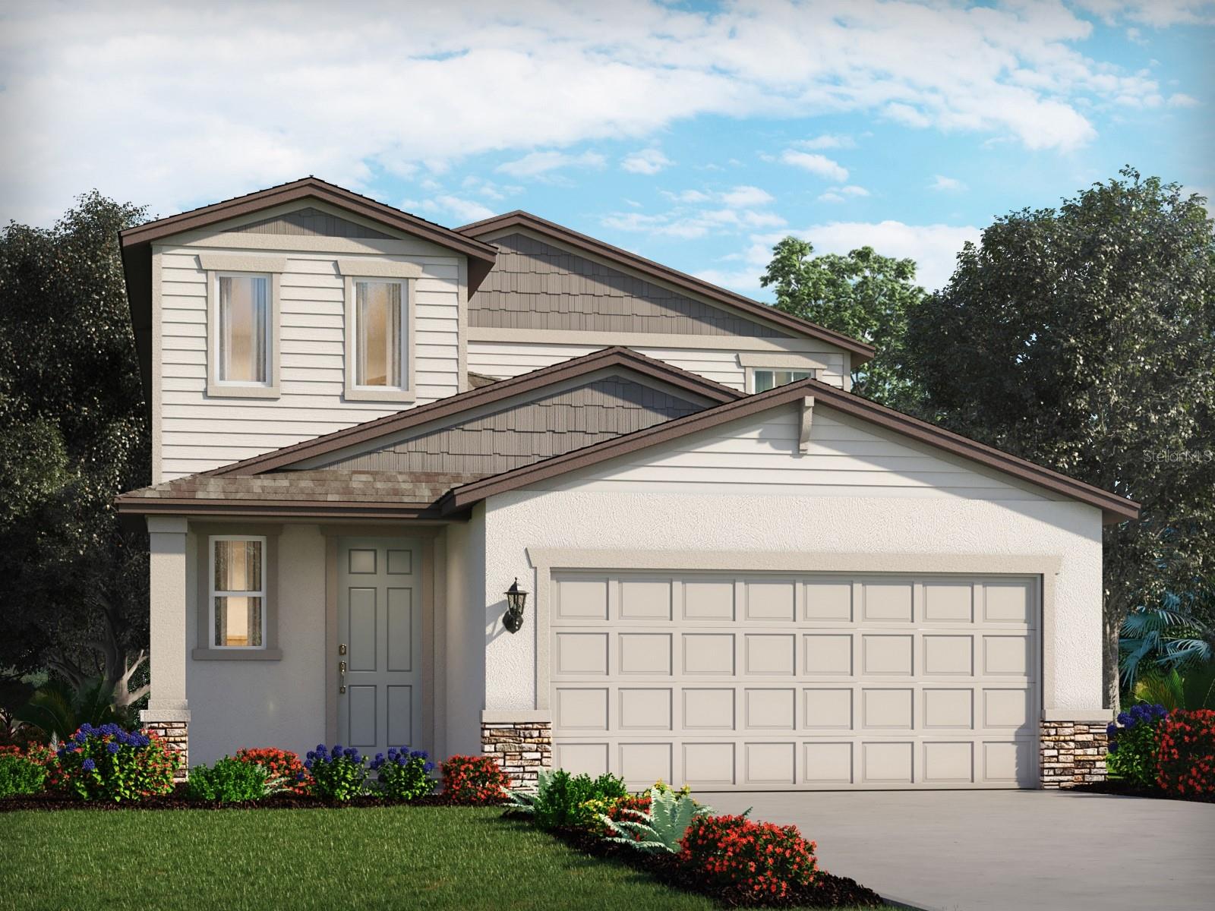
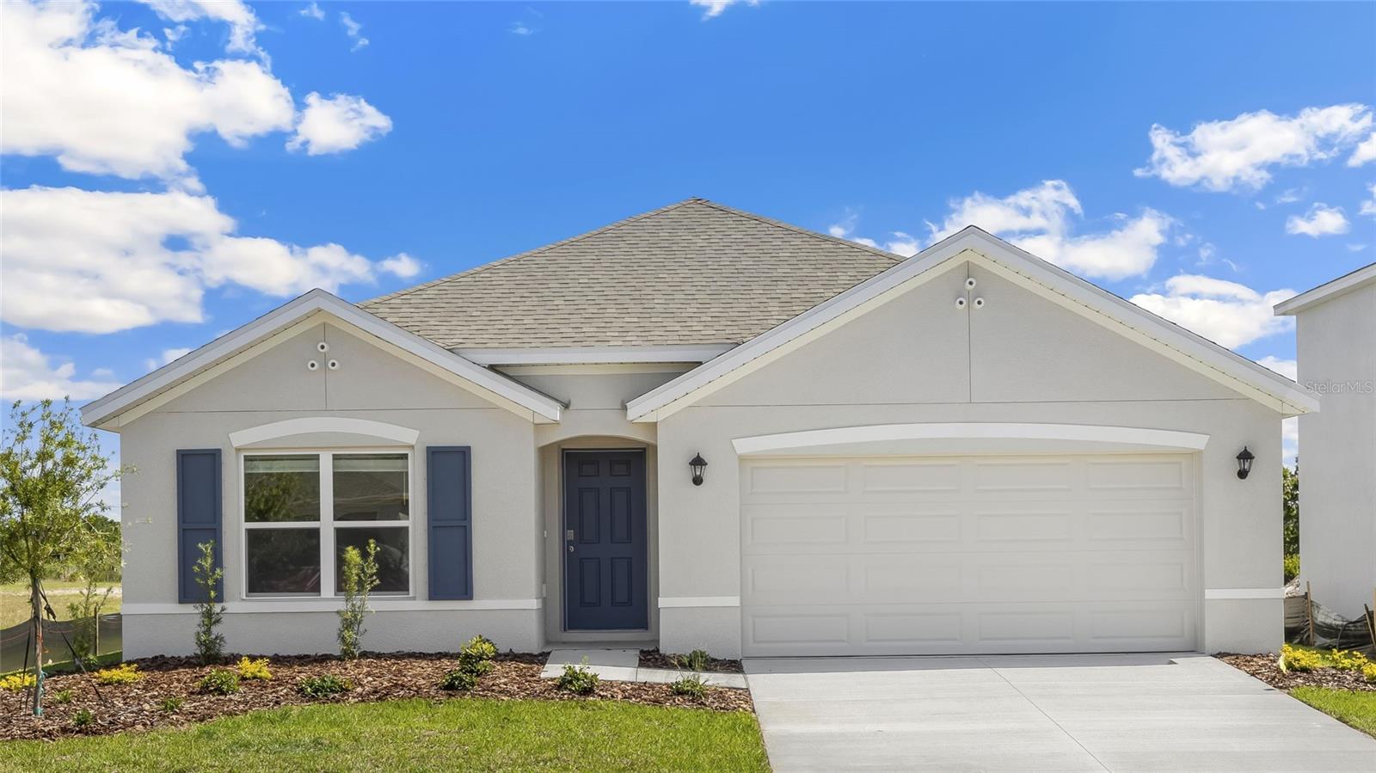
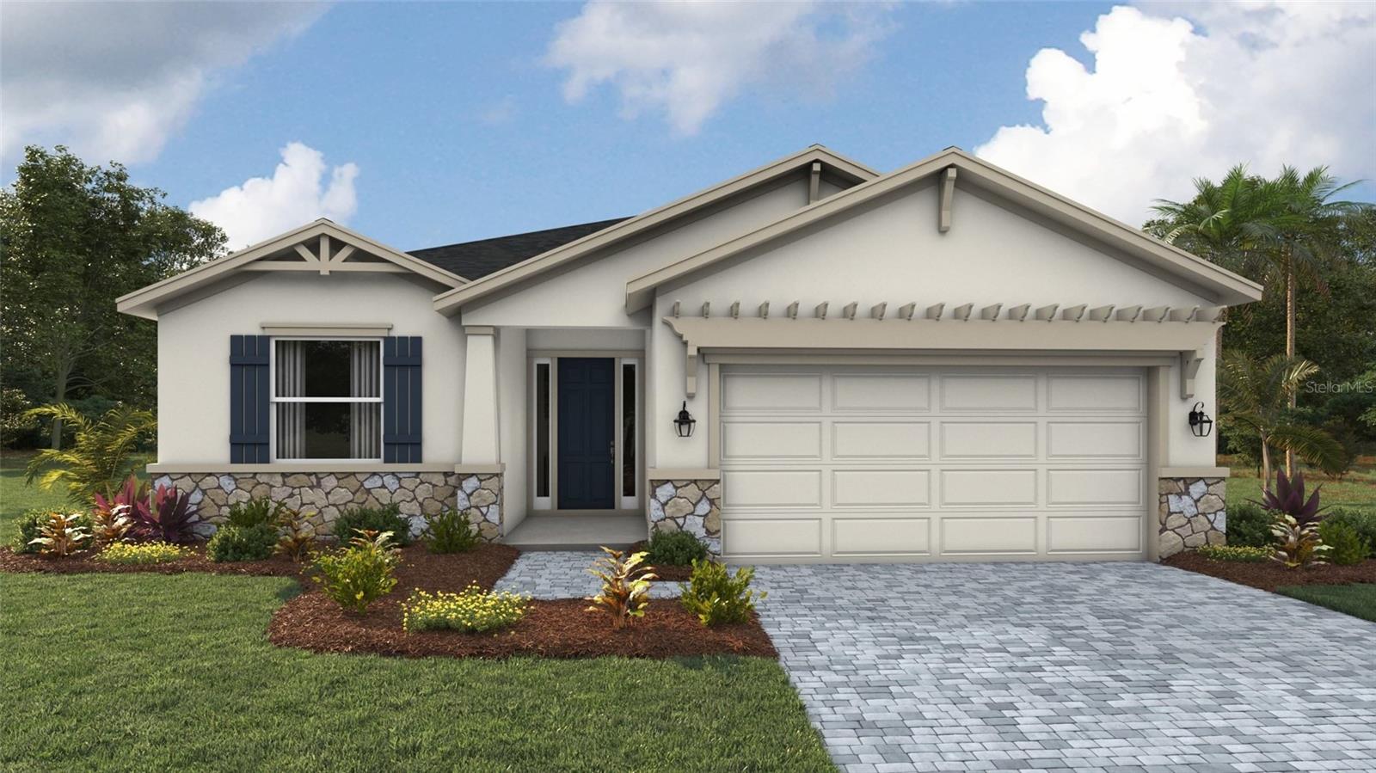
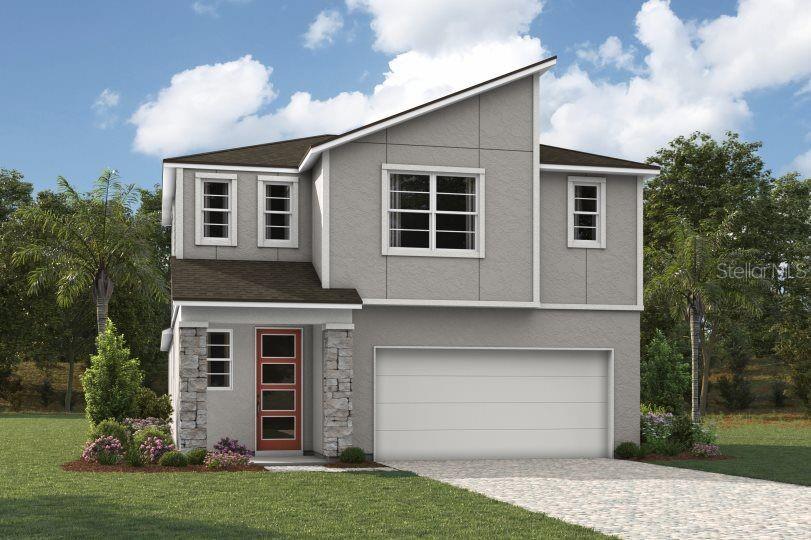
Short Sale. Welcome to 9019 Waxwing Way in the desirable SummerWoods community, where peaceful pond and conservation views create a beautiful backdrop for everyday Florida living. This two-story home offers 3 bedrooms, 2.5 bathrooms, and a functional layout with plenty of space to spread out, entertain, work from home, or simply relax.One of the highlights of this property is the setting. Step outside and enjoy tranquil views of the pond and conservation area, offering a sense of privacy and a connection to nature that can be hard to find.SummerWoods offers a variety of neighborhood amenities, including a community pool, playground, park, dog park, sidewalks, community mailbox area, irrigation with reclaimed water, and a golf-cart-friendly lifestyle.This property is being offered as a SHORT SALE and provides an opportunity for buyers looking to purchase in an established community and make the home their own. Bring your vision, bring your offers, and explore the possibilities at 9019 Waxwing Way. Short sale is subject to lender approval. You may install a fence with Association approval. There are only two types of fences that are allowed.
Misc Info
Subdivision: Summerwoods Ph Iiia & Iva Pi #4016.3915/9
Annual Taxes: $6,094
Annual CDD Fee: $2,429
HOA Fee: $139
HOA Payments Due: Annually
Water View: Pond
Lot Size: 0 to less than 1/4


Request the MLS data sheet for this property
Home Features
Appliances: Dishwasher, Disposal, Electric Water Heater, Microwave, Range
Flooring: Carpet, Ceramic Tile, Luxury Vinyl, Vinyl
Fireplace: Electric, Living Room, Ventless
Air Conditioning: Central Air
Exterior: Lighting, Sidewalk, Sliding Doors
Garage Features: Driveway, Parking Pad
Room Dimensions
Schools
- Elementary: Barbara A. Harvey Element
- High: Parrish Community High
- Map
- Walk Score
- Street View