- Home
- News
- Popular Property Categories
- Anna Maria Island Real Estate
- Bedroom Communities
- Bradenton Real Estate
- Charlotte Harbor Real Estate
- Downtown Sarasota Condos
- Ellenton Real Estate
- Englewood Real Estate
- Golf Community Real Estate
- Lakewood Ranch Real Estate
- Lido Key Condos
- Longboat Key Real Estate
- Luxury Real Estate
- New Homes for Sale
- Palmer Ranch Real Estate
- Palmetto Real Estate for Sale
- Parrish Real Estate
- Siesta Key Condos
- Siesta Key Homes and Land
- Venice Florida Real Estate
- West of the Trail
- Advanced Search Form
- Featured Listings
- Buyer or Seller?
- Our Company
- Featured Videos
- Login
1141 W Peppertree Dr #1141, Sarasota, Florida
List Price: $669,000
MLS Number:
A4702733

- Status: Active
- DOM: 3 days
- Square Feet: 1083
- Bedrooms: 2
- Baths: 2
- City: SARASOTA
- Zip Code: 34242
- Year Built: 1974
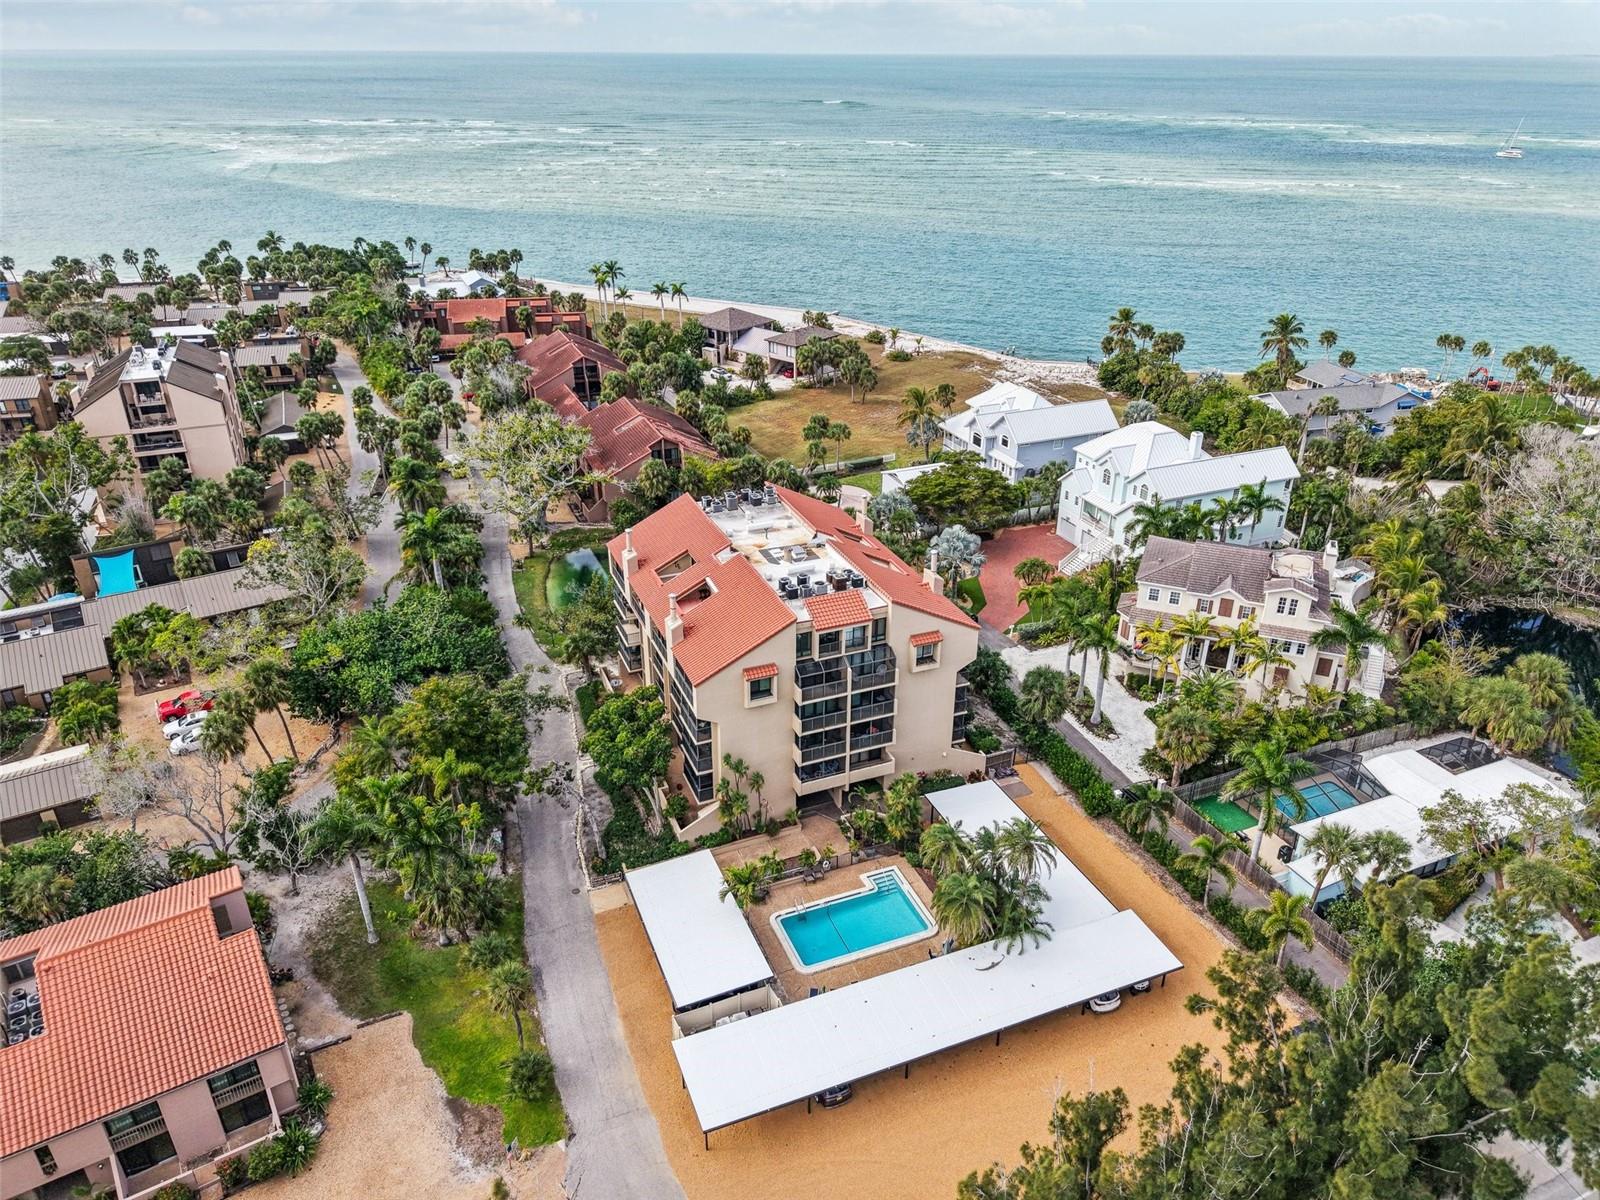
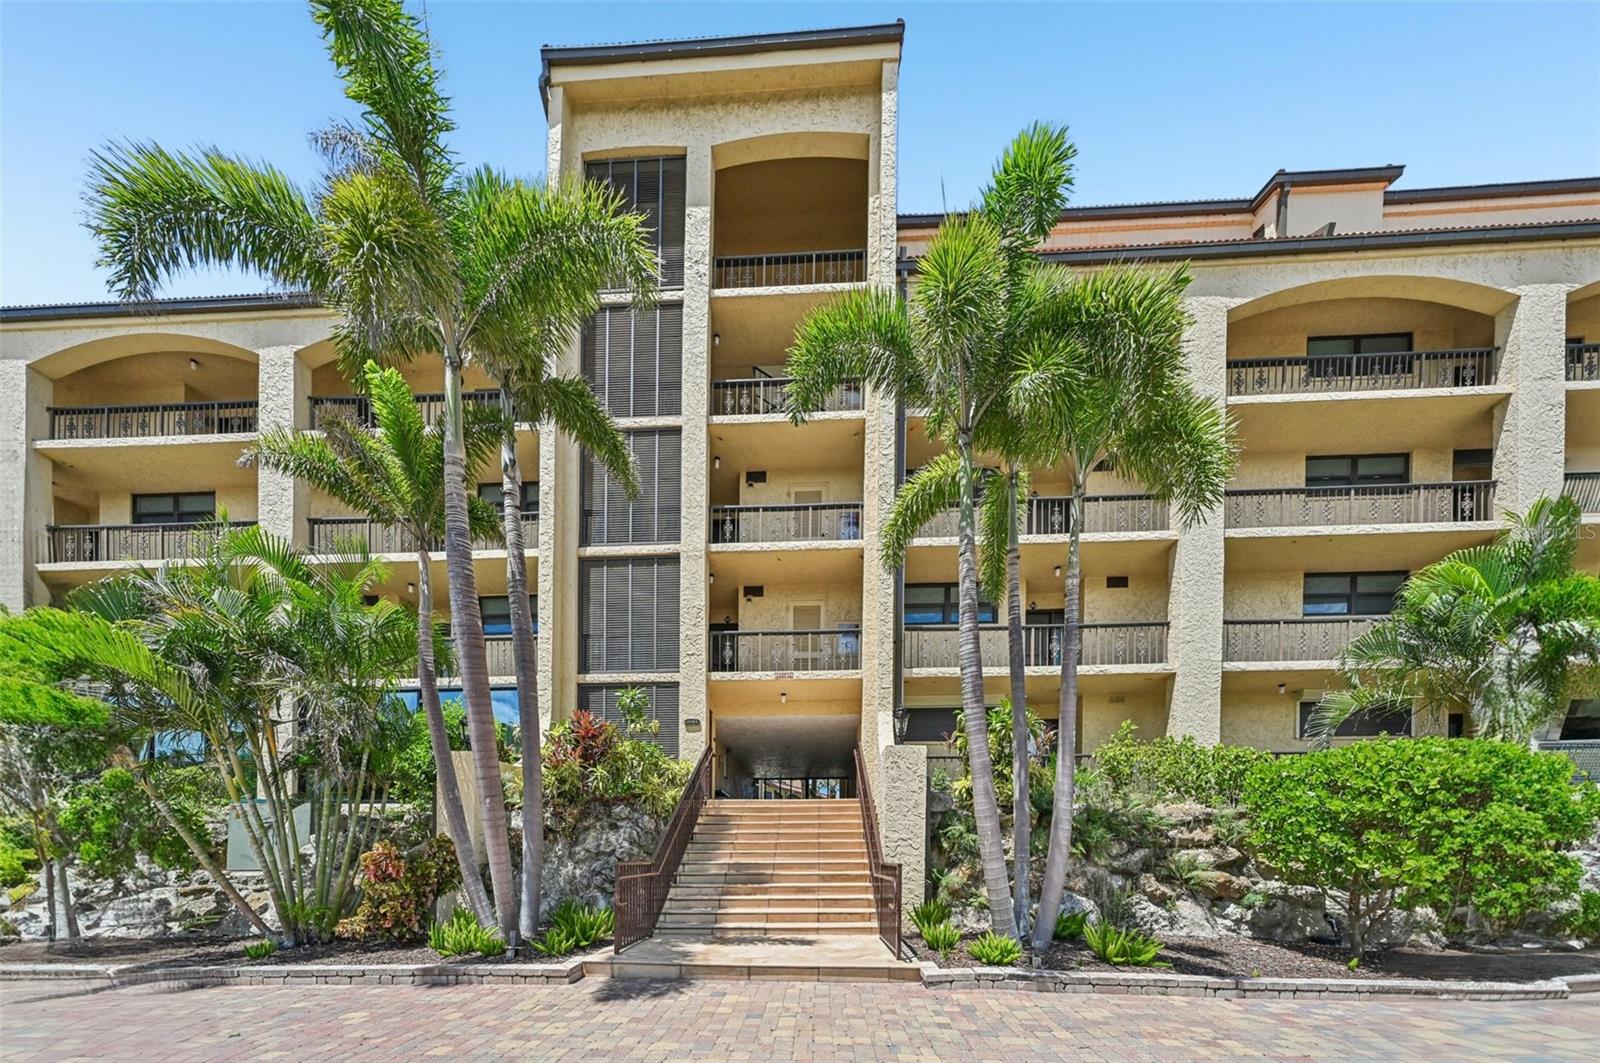
Discover effortless Siesta Key living in this beautifully updated and fully furnished 2-bedroom, 2-bath condo in the highly desirable Peppertree Bay community. Located on the Gulf side and just steps from the tennis and pickleball courts, heated pool, and private beach access, this second-floor residence offers a peaceful setting with scenic pond views.The interior has been thoughtfully updated with a renovated kitchen and bathrooms, crown molding, fresh paint, new impact windows on lanai and new flooring throughout. The spacious primary suite easily accommodates a king-size bed and features a generous walk-in closet. Additional conveniences include a full-size washer and dryer, tankless water heater, dedicated parking space, and a private storage unit located just outside the front door.Offered fully furnished and truly move-in ready, this condo makes it easy to begin enjoying the Siesta Key lifestyle from day one.Peppertree Bay offers an exceptional Gulf-to-Bay lifestyle with private beach access, a fishing pier, tennis and pickleball courts, two heated pools, two clubhouses, BBQ areas, beach chairs, car wash stations, on-site management, and a rental program. The fitness center and clubhouses are currently being renovated, adding even more to this amenity-rich community.This beautifully maintained residence is an excellent opportunity for a full-time home, seasonal retreat, or Siesta Key getaway. Just bring your suitcase and start enjoying island life!
Misc Info
Subdivision: Peppertree Bay Iii
Annual Taxes: $6,836
Water Front: Pond
Water View: Pond
Water Access: Gulf/Ocean, Gulf/Ocean to Bay, Intracoastal Waterway
Water Extras: Fishing Pier


Request the MLS data sheet for this property
Home Features
Appliances: Dishwasher, Disposal, Dryer, Electric Water Heater, Microwave, Range, Refrigerator, Washer
Flooring: Ceramic Tile
Air Conditioning: Central Air
Exterior: Garden, Outdoor Grill, Private Mailbox, Sidewalk, Storage, Tennis Court(s)
Room Dimensions
- Map
- Walk Score
- Street View