- Home
- News
- Popular Property Categories
- Anna Maria Island Real Estate
- Bedroom Communities
- Bradenton Real Estate
- Charlotte Harbor Real Estate
- Downtown Sarasota Condos
- Ellenton Real Estate
- Englewood Real Estate
- Golf Community Real Estate
- Lakewood Ranch Real Estate
- Lido Key Condos
- Longboat Key Real Estate
- Luxury Real Estate
- New Homes for Sale
- Palmer Ranch Real Estate
- Palmetto Real Estate for Sale
- Parrish Real Estate
- Siesta Key Condos
- Siesta Key Homes and Land
- Venice Florida Real Estate
- West of the Trail
- Advanced Search Form
- Featured Listings
- Buyer or Seller?
- Our Company
- Featured Videos
- Login
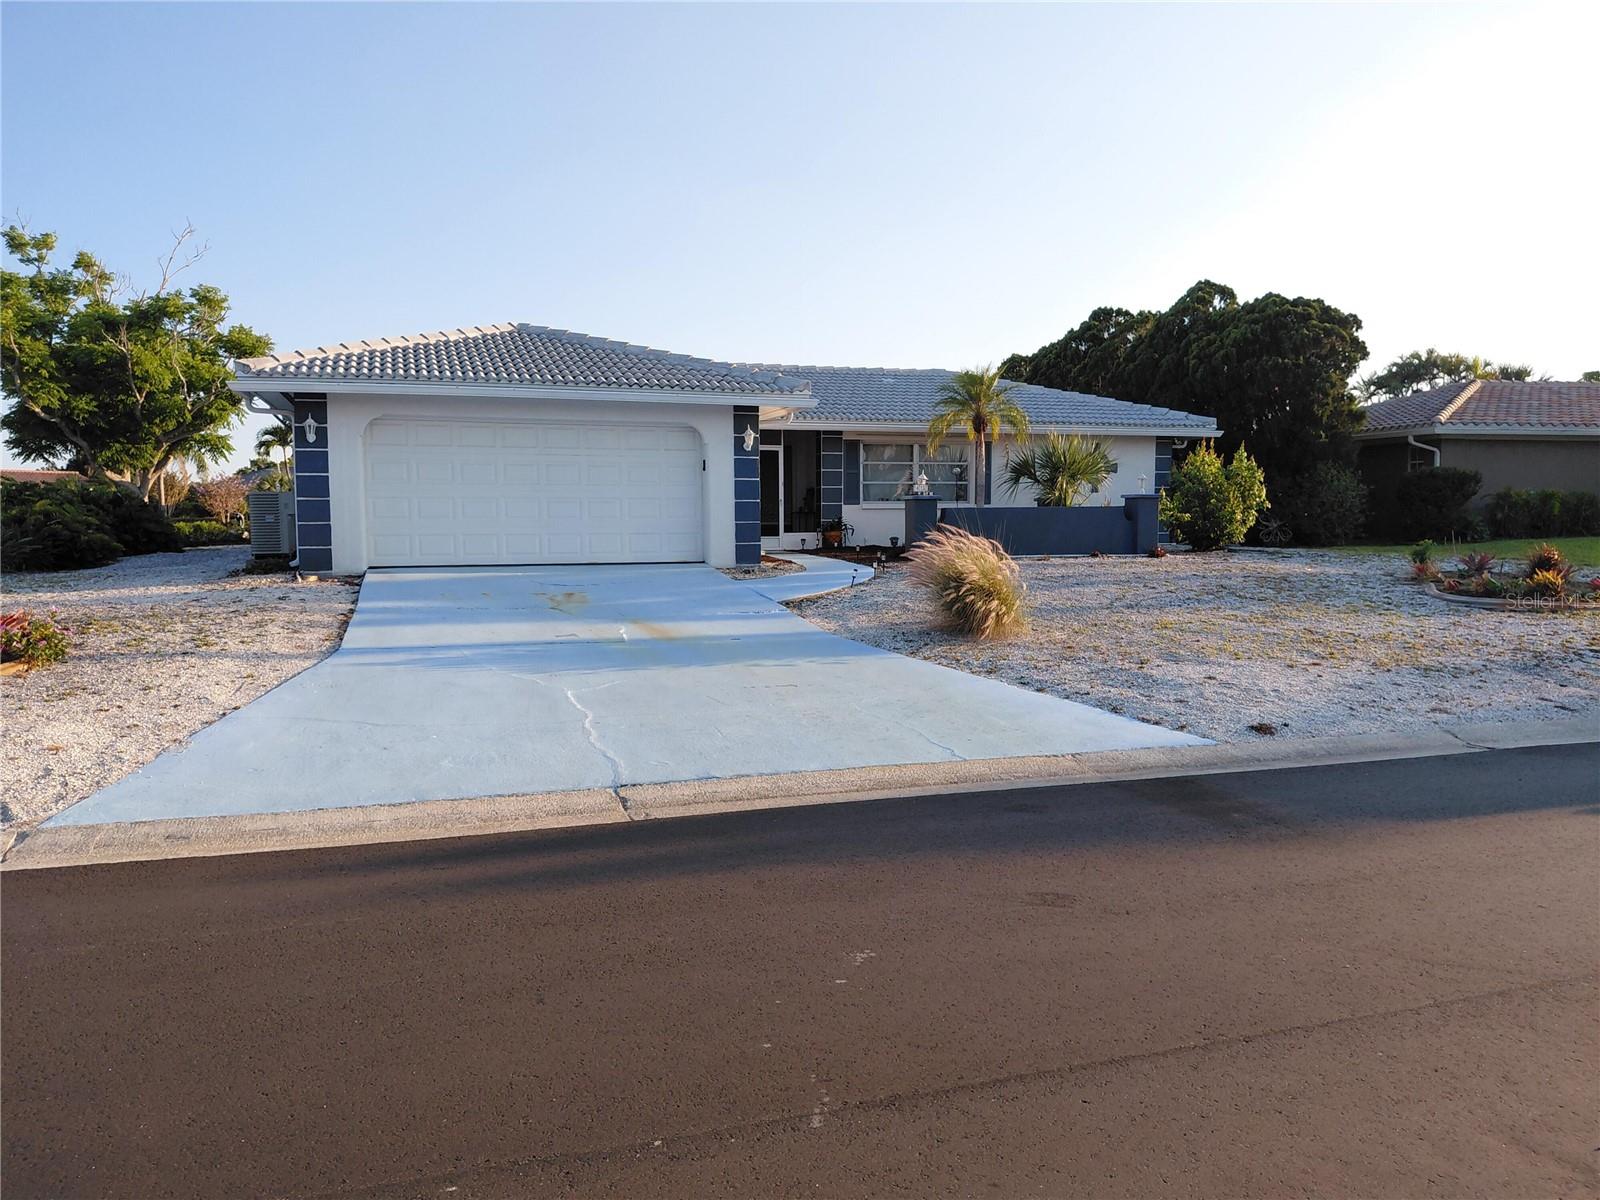
26931 Pavin Dr, Englewood, Florida
List Price: $465,000
MLS Number:
A4702734

- Status: Active
- DOM: 3 days
- Square Feet: 1845
- Bedrooms: 3
- Baths: 2
- Garage: 2
- City: ENGLEWOOD
- Zip Code: 34223
- Year Built: 2022
- HOA Fee: $1,790
- Payments Due: Quarterly
Step into the epitome of refined living at 26931 Pavin Drive, an elegant 3-bedroom, 2-bathroom villa with an additional den, situated within the impressive Villas of Boca Royale Golf & Country Club. This thoughtfully designed villa spans 1,845 square feet, exuding sophistication at every turn.Boasting an open floor plan with stunning architectural upgrades, with 8' interior doors which elevate the looks of the home, this home combines style and functionality. The chef's kitchen takes center stage with quartz countertops, an island with a sink, stainless steel appliances, natural gas stove and a spacious pantry. Throughout the home, luxury vinyl plank flooring, crown molding, and plantation shutters create an air of timeless elegance.The serene master suite features a customized walk-in closet while the extended screened lanai offers breathtaking lake views, enhanced by Storm Smart Hurricane Screens for added peace of mind. With high-impact windows and doors, a full home Generac Guardian generator, and foam-insulated block walls, this home is engineered for comfort and safety.The garage is a standout space, complete with polyaspartic floor coating, a mini-split A/C, sink, shelving, cabinets, and insulated garage doors and insulated attic. Additional luxuries include a central vacuum, laundry room with sink and cabinets, architectural exterior lighting, and Natural Gas piping for grill connections. Enjoy access to the vibrant community amenities including a clubhouse, pool, fitness center, dog park, and optional golf, tennis and pickleball memberships. Experience the perfect blend of luxury and convenience, just moments from the Gulf Coast beaches, shopping, dining and entertainment options. Welcome to your new home!
Misc Info
Subdivision: Boca Royale Un 16
Annual Taxes: $4,897
HOA Fee: $1,790
HOA Payments Due: Quarterly
Water View: Lake
Water Access: Lake
Lot Size: 0 to less than 1/4


Request the MLS data sheet for this property
Home Features
Appliances: Dishwasher, Dryer, Gas Water Heater, Ice Maker, Microwave, Range, Refrigerator, Washer
Flooring: Ceramic Tile, Luxury Vinyl
Air Conditioning: Central Air
Exterior: Lighting, Rain Gutters, Sidewalk, Sliding Doors
Room Dimensions
Schools
- Elementary: Englewood Elementary
- High: Lemon Bay High
- Map
- Walk Score
- Street View