- Home
- News
- Popular Property Categories
- Anna Maria Island Real Estate
- Bedroom Communities
- Bradenton Real Estate
- Charlotte Harbor Real Estate
- Downtown Sarasota Condos
- Ellenton Real Estate
- Englewood Real Estate
- Golf Community Real Estate
- Lakewood Ranch Real Estate
- Lido Key Condos
- Longboat Key Real Estate
- Luxury Real Estate
- New Homes for Sale
- Palmer Ranch Real Estate
- Palmetto Real Estate for Sale
- Parrish Real Estate
- Siesta Key Condos
- Siesta Key Homes and Land
- Venice Florida Real Estate
- West of the Trail
- Advanced Search Form
- Featured Listings
- Buyer or Seller?
- Our Company
- Featured Videos
- Login
5152 Northridge Rd #304, Sarasota, Florida
List Price: $175,000
MLS Number:
A4702797

- Status: Active
- DOM: 35 days
- Square Feet: 1118
- Bedrooms: 2
- Baths: 1
- City: SARASOTA
- Zip Code: 34238
- Year Built: 1999
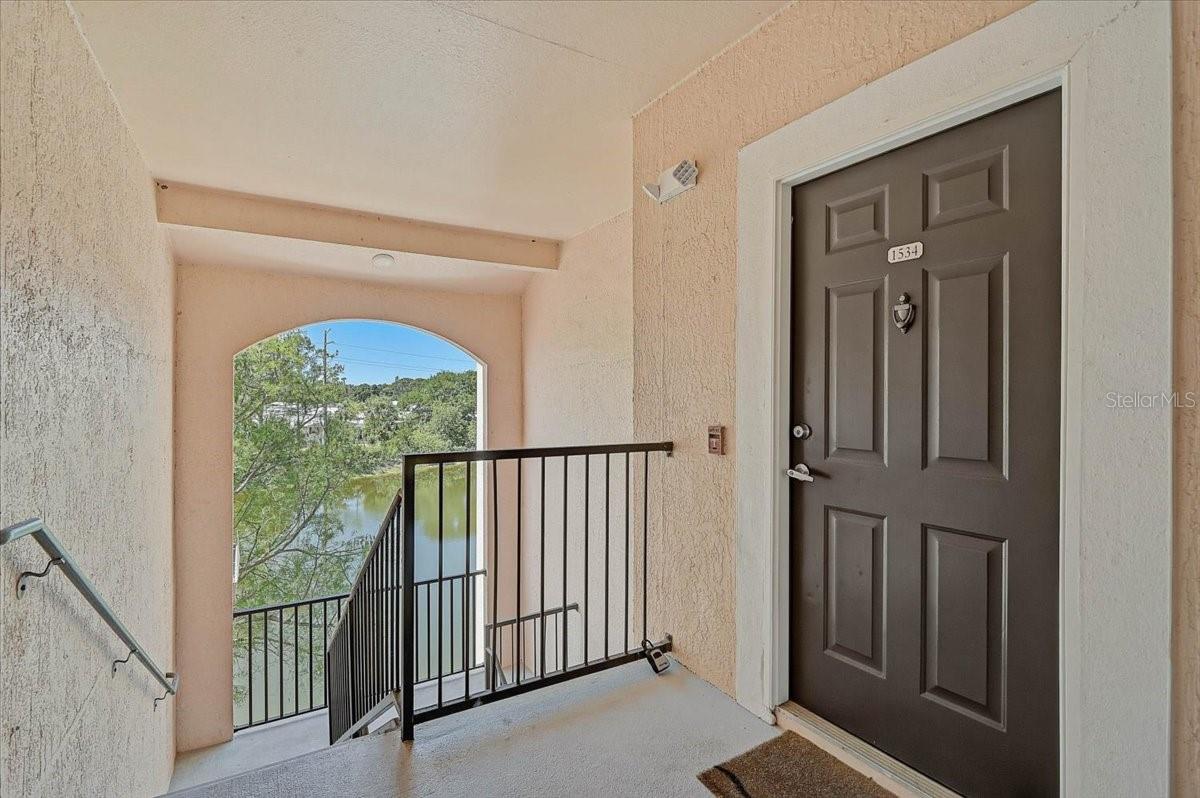
Virtually Staged. Beautiful, light and bright top-floor (3rd floor), two-bedroom, one-bath condo in the highly desirable Serenade community. Interior highlights include 10-foot ceilings, crown molding, luxury vinyl flooring, and chair rail detailing. The kitchen offers newer stainless steel appliances, gorgeous quartz countertops, a spacious single-bowl sink, colorful backsplash, and pantry. The condo includes a full bath plus a separate vanity area in the owners bedroom with a sink and quartz countertop. Both bedrooms have spacious walk-in closets. An inside laundry room and a spacious private exterior storage closet just outside the front door provide additional storage. Step outside to the north-facing screened lanai and enjoy a peaceful, tree-filled view surrounded by lush greenery. Serenade is pet-friendly, has a new roof completed in 2025, and offers resort-style amenities, including two heated pools, hot tub/spa, clubhouse, lighted tennis court, fully equipped fitness center, outdoor grilling area, onsite management, playground, and ample guest parking. The location is hard to beat, directly across from Publix and just minutes from world-famous Siesta Key Beach, fine dining, premier shopping, the scenic Legacy Trail, and some of Sarasota's top golf courses.
Misc Info
Subdivision: Serenade On Palmer Ranch
Annual Taxes: $2,658
Lot Size: Non-Applicable


Request the MLS data sheet for this property
Home Features
Appliances: Cooktop, Dishwasher, Disposal, Dryer, Electric Water Heater, Exhaust Fan, Microwave, Range, Refrigerator, Washer
Flooring: Ceramic Tile, Luxury Vinyl
Air Conditioning: Central Air
Exterior: Balcony, Lighting, Outdoor Grill, Outdoor Shower, Playground, Rain Gutters, Sliding Doors, Sprinkler Metered, Storage, Tennis Court(s)
Garage Features: Guest, Open
Room Dimensions
Schools
- Elementary: Ashton Elementary
- High: Riverview High
- Map
- Walk Score
- Street View