- Home
- News
- Popular Property Categories
- Anna Maria Island Real Estate
- Bedroom Communities
- Bradenton Real Estate
- Charlotte Harbor Real Estate
- Downtown Sarasota Condos
- Ellenton Real Estate
- Englewood Real Estate
- Golf Community Real Estate
- Lakewood Ranch Real Estate
- Lido Key Condos
- Longboat Key Real Estate
- Luxury Real Estate
- New Homes for Sale
- Palmer Ranch Real Estate
- Palmetto Real Estate for Sale
- Parrish Real Estate
- Siesta Key Condos
- Siesta Key Homes and Land
- Venice Florida Real Estate
- West of the Trail
- Advanced Search Form
- Featured Listings
- Buyer or Seller?
- Our Company
- Featured Videos
- Login
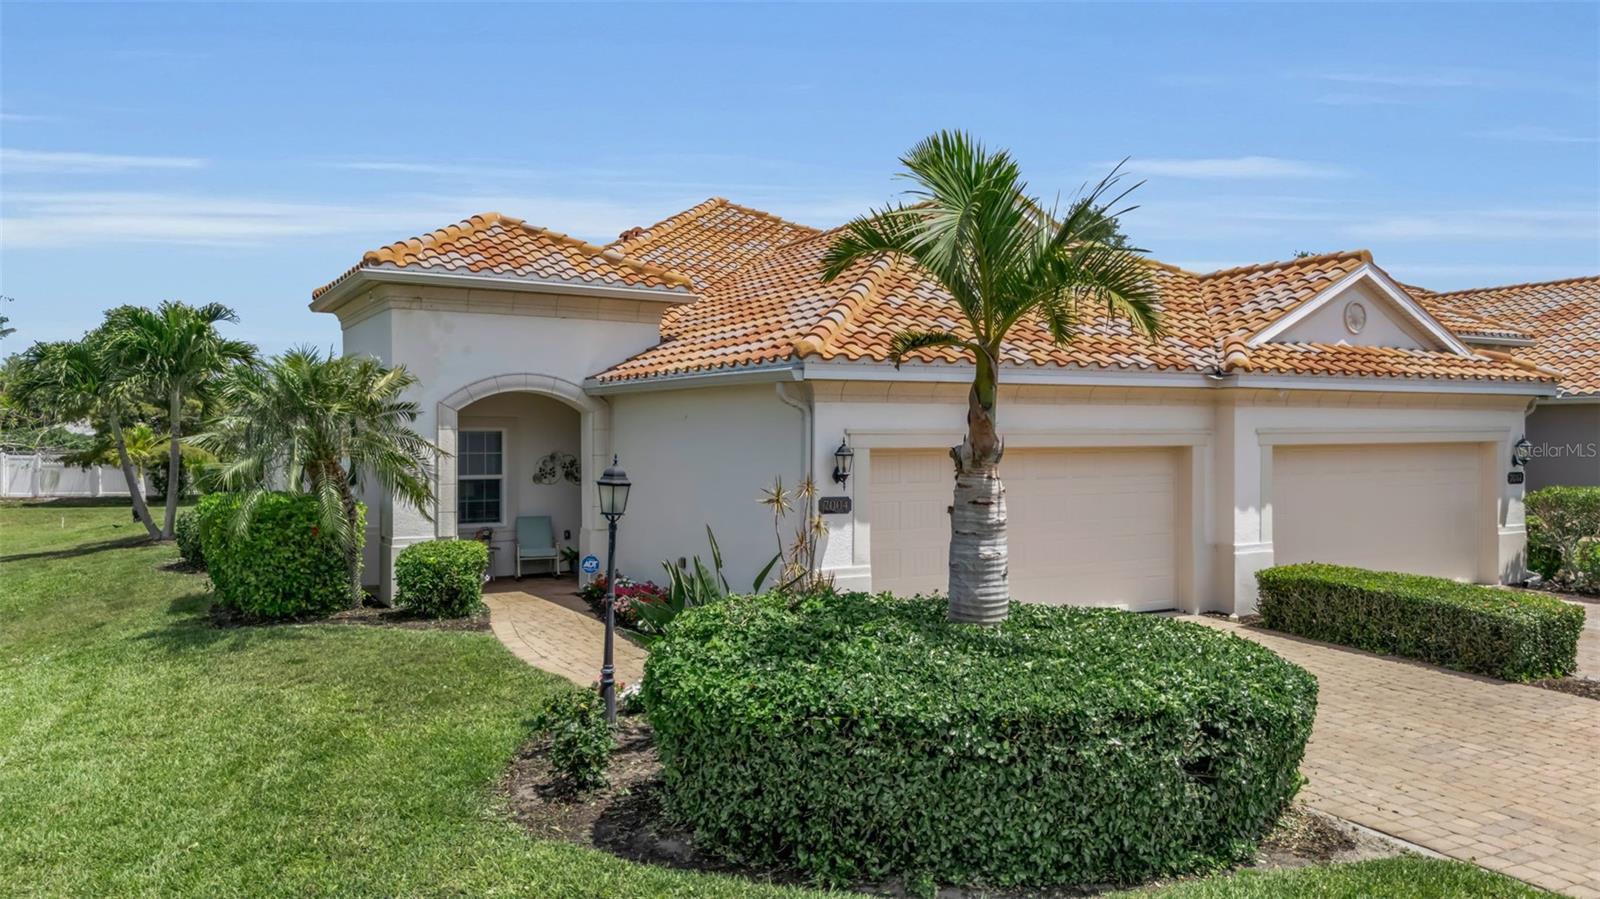
7201 Vista Bella Dr, Bradenton, Florida
List Price: $525,000
MLS Number:
A4702834

- Status: Active
- DOM: 31 days
- Square Feet: 1525
- Bedrooms: 2
- Baths: 2
- Garage: 2
- City: BRADENTON
- Zip Code: 34209
- Year Built: 2015
- HOA Fee: $468
- Payments Due: Monthly
Welcome to northwest Bradenton's active lifestyle community - close to world-class beaches & designed for the way you live, play & entertain. The Florida-inspired, resort-style paired villas afford you a convenient maintenance-free neighborhood. This home was the model and includes a covered portico leading to a foyer entry which flows seamlessly into a spacious Great Room accented with a coffer ceiling with crown molding & hurricane impact-rated triple sliding glass doors out to the extended screened lanai with pavers. A chef-inspired kitchen features granite countertops, a large center island & sustainably certified cabinets throughout. The nearby den with rich wood floors offers private space for work. The luxurious primary suite includes a walk-in closet & double vanity with marble tops, while a second BR & full bath - both finished with waterproof vinyl plank flooring - provide comfortable quarters for your guests. A separate laundry room, two-car garage, hurricane impact-rated windows, spray foam attic insulation & energy rated appliances complete this Energy Star efficient villa. The neighborhood is designed to have a distinctive coastal-inspired style & offers a variety of amenities, including a fabulous clubhouse with fitness center, lap pool, spa, dog park, pickleball court & an activities manager to plan events & outings for residents. The location is especially desirable - close to the beaches of Anna Maria Island, top-rated medical facilities, IMG Academy, downtown Bradenton & plentiful opportunities for shopping, dining & recreation.
Misc Info
Subdivision: Mirabella At Village Green
Annual Taxes: $2,924
HOA Fee: $468
HOA Payments Due: Monthly
Age Restrictions: 1
Lot Size: 0 to less than 1/4


Request the MLS data sheet for this property
Home Features
Appliances: Dishwasher, Dryer, Microwave, Range, Refrigerator, Washer
Flooring: Ceramic Tile, Wood
Air Conditioning: Central Air
Exterior: None
Room Dimensions
- Map
- Walk Score
- Street View