- Home
- News
- Popular Property Categories
- Anna Maria Island Real Estate
- Bedroom Communities
- Bradenton Real Estate
- Charlotte Harbor Real Estate
- Downtown Sarasota Condos
- Ellenton Real Estate
- Englewood Real Estate
- Golf Community Real Estate
- Lakewood Ranch Real Estate
- Lido Key Condos
- Longboat Key Real Estate
- Luxury Real Estate
- New Homes for Sale
- Palmer Ranch Real Estate
- Palmetto Real Estate for Sale
- Parrish Real Estate
- Siesta Key Condos
- Siesta Key Homes and Land
- Venice Florida Real Estate
- West of the Trail
- Advanced Search Form
- Featured Listings
- Buyer or Seller?
- Our Company
- Featured Videos
- Login
10125 Audrey St, Port Charlotte, Florida
List Price: $582,983
MLS Number:
A4702858

- Status: Active
- DOM: 33 days
- Square Feet: 2983
- Bedrooms: 4
- Baths: 3
- Garage: 2
- City: PORT CHARLOTTE
- Zip Code: 33981
- Year Built: 2021
- HOA Fee: $195
- Payments Due: Annually
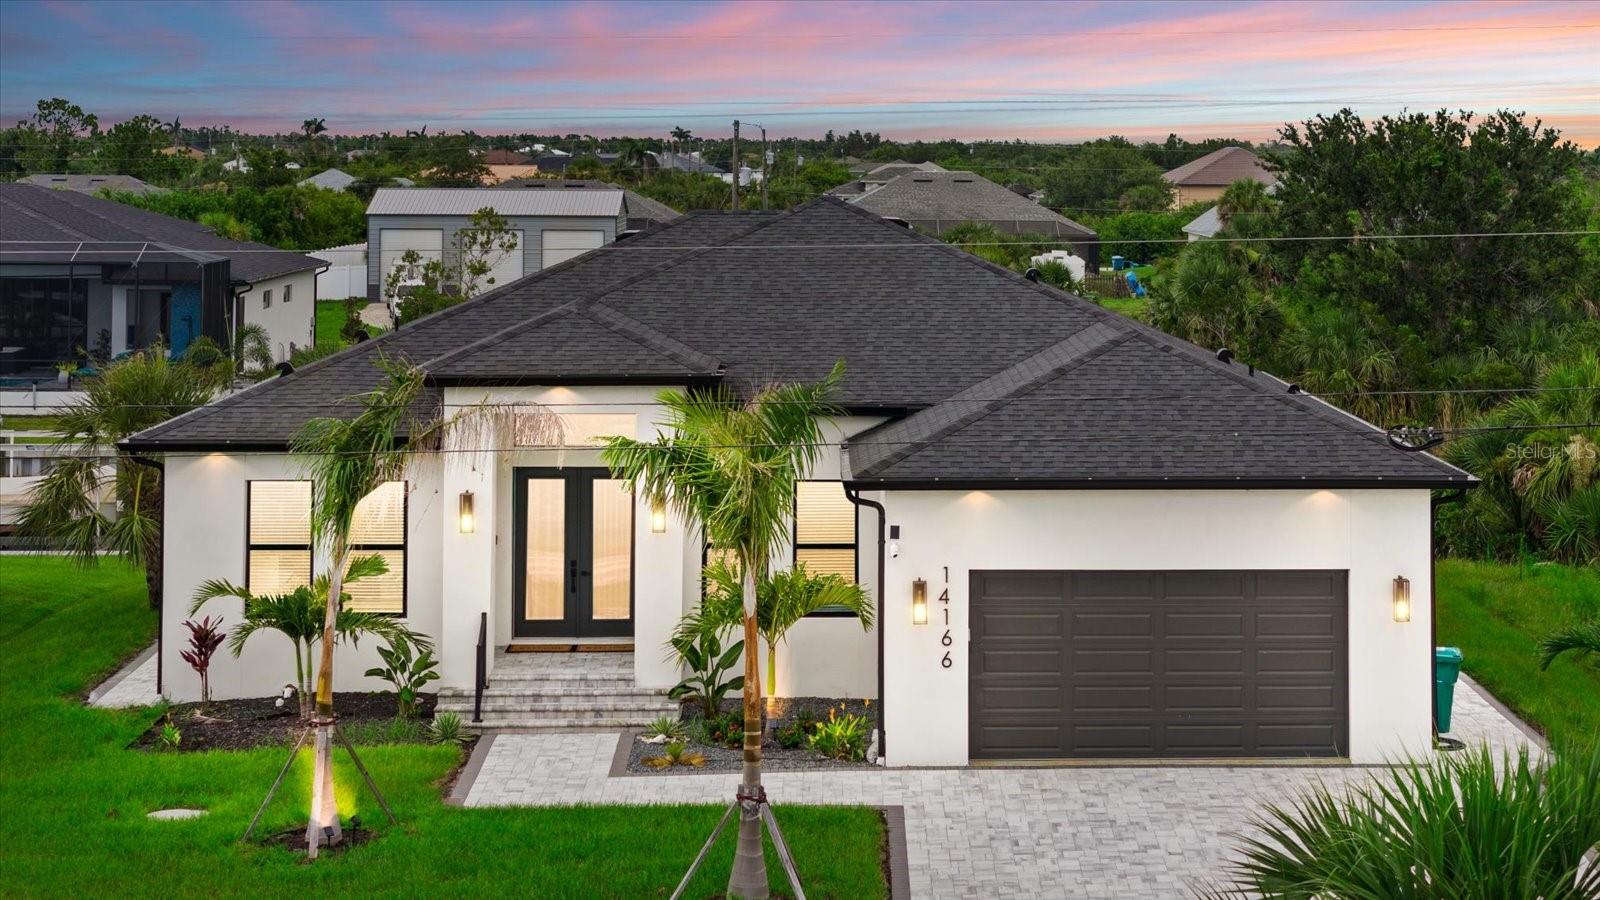
Short Sale. Welcome to this beautiful and spacious 4-bedroom, 3-bath pool home offering an impressive 2,983 sq. ft. under air and a wonderful floor plan designed for comfortable Florida living.The home features a large great room, spacious family room, vaulted ceilings, and an abundance of windows that fill the interior with natural light. The generously sized kitchen provides plenty of space for cooking, entertaining, and gathering with family and friends.Step outside to the spacious screened lanai and caged swimming pool, perfect for relaxing and enjoying Florida's beautiful weather year-round. The fully fenced backyard provides additional privacy and plenty of outdoor space.Located in a beautiful quiet neighborhood surrounded by many newer homes, this property also offers very low HOA fees and convenient access to shopping, dining, boating, and other local amenities. Best of all, you're just a short drive from some of the beautiful Gulf Coast beaches.With nearly 3,000 sq. ft. of living space, a private pool, fenced yard, and an excellent layout, this home has plenty of room to enjoy the Florida lifestyle.
Misc Info
Subdivision: Port Charlotte Sec 87
Annual Taxes: $9,311
HOA Fee: $195
HOA Payments Due: Annually
Lot Size: 0 to less than 1/4


Request the MLS data sheet for this property
Home Features
Appliances: Convection Oven, Dishwasher, Microwave, Refrigerator
Flooring: Carpet, Tile
Air Conditioning: Central Air
Exterior: Other
Room Dimensions
- Map
- Walk Score
- Street View