- Home
- News
- Popular Property Categories
- Anna Maria Island Real Estate
- Bedroom Communities
- Bradenton Real Estate
- Charlotte Harbor Real Estate
- Downtown Sarasota Condos
- Ellenton Real Estate
- Englewood Real Estate
- Golf Community Real Estate
- Lakewood Ranch Real Estate
- Lido Key Condos
- Longboat Key Real Estate
- Luxury Real Estate
- New Homes for Sale
- Palmer Ranch Real Estate
- Palmetto Real Estate for Sale
- Parrish Real Estate
- Siesta Key Condos
- Siesta Key Homes and Land
- Venice Florida Real Estate
- West of the Trail
- Advanced Search Form
- Featured Listings
- Buyer or Seller?
- Our Company
- Featured Videos
- Login
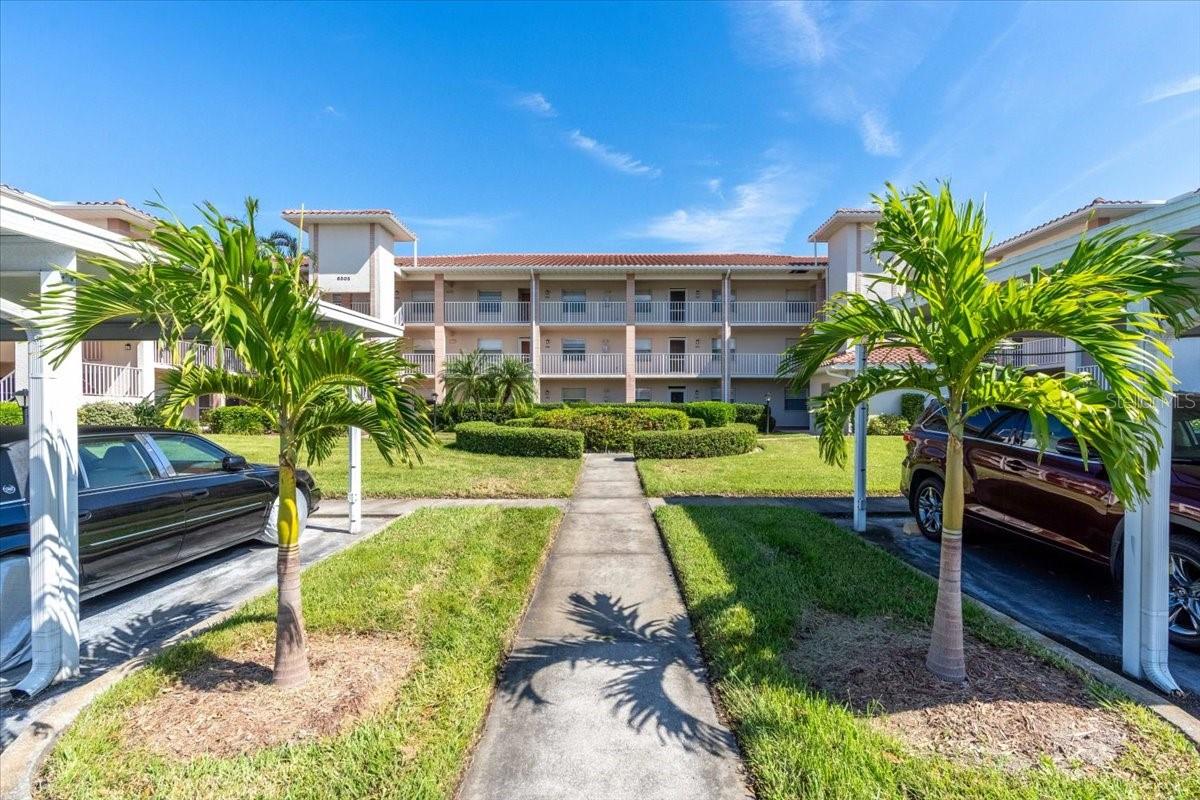
6501 Stone River Rd #104, Bradenton, Florida
List Price: $159,000
MLS Number:
A4702862

- Status: Active
- DOM: 6 days
- Square Feet: 1042
- Bedrooms: 2
- Baths: 2
- Garage: 1
- City: BRADENTON
- Zip Code: 34203
- Year Built: 1989
- HOA Fee: $548
- Payments Due: Monthly
GOLF COURSE LIVING FOR $159,000 -- WITH A CLASS A GOLF MEMBERSHIP! Here is an exceptional opportunity to enjoy the Tara Golf & Country Club lifestyle at a remarkable price. This furnished 2-bedroom, 2-bath condominium is located on the first floor for easy access and offers the Florida view everyone wants -- golf course and lake views right outside your lanai. The glass-enclosed lanai, complete with exterior screens, gives you a comfortable place to enjoy the view in every season. Inside, luxury vinyl flooring flows throughout, and the furniture and appliances remain, making this an easy Florida home, seasonal retreat or golf getaway. But the real story here is the lifestyle.Ownership includes a Class A membership in Tara Golf & Country Club, home to an 18-hole championship golf course along with clubhouse dining, fitness, tennis, pickleball, pool and an active calendar of social activities. And golfers get an added bonus: Tara's affiliation with Hampton Golf provides access to a reciprocal golf program at participating Hampton Golf courses -- giving you even more places to play when you travel. Tara's convenient location puts shopping, dining, University Town Center, I-75, Sarasota-Bradenton International Airport and the Gulf Coast beaches within easy reach. This isn't simply an affordable Florida condo - it's an opportunity to own the golf and country club lifestyle at a price that is increasingly hard to find . . .
Misc Info
Subdivision: Terraces 1 Of Tara
Annual Taxes: $1,939
HOA Fee: $548
HOA Payments Due: Monthly
Water View: Pond
Lot Size: 1 to less than 2


Request the MLS data sheet for this property
Home Features
Appliances: Dishwasher, Disposal, Dryer, Electric Water Heater, Ice Maker, Microwave, Range, Range Hood, Refrigerator, Washer
Flooring: Luxury Vinyl
Air Conditioning: Central Air
Exterior: Awning(s), Lighting, Outdoor Grill, Private Entrance, Rain Gutters, Shade Shutter(s), Sliding Doors, Storage, Tennis Court(s)
Garage Features: Covered, Ground Level, Guest
Room Dimensions
- Map
- Walk Score
- Street View