- Home
- News
- Popular Property Categories
- Anna Maria Island Real Estate
- Bedroom Communities
- Bradenton Real Estate
- Charlotte Harbor Real Estate
- Downtown Sarasota Condos
- Ellenton Real Estate
- Englewood Real Estate
- Golf Community Real Estate
- Lakewood Ranch Real Estate
- Lido Key Condos
- Longboat Key Real Estate
- Luxury Real Estate
- New Homes for Sale
- Palmer Ranch Real Estate
- Palmetto Real Estate for Sale
- Parrish Real Estate
- Siesta Key Condos
- Siesta Key Homes and Land
- Venice Florida Real Estate
- West of the Trail
- Advanced Search Form
- Featured Listings
- Buyer or Seller?
- Our Company
- Featured Videos
- Login
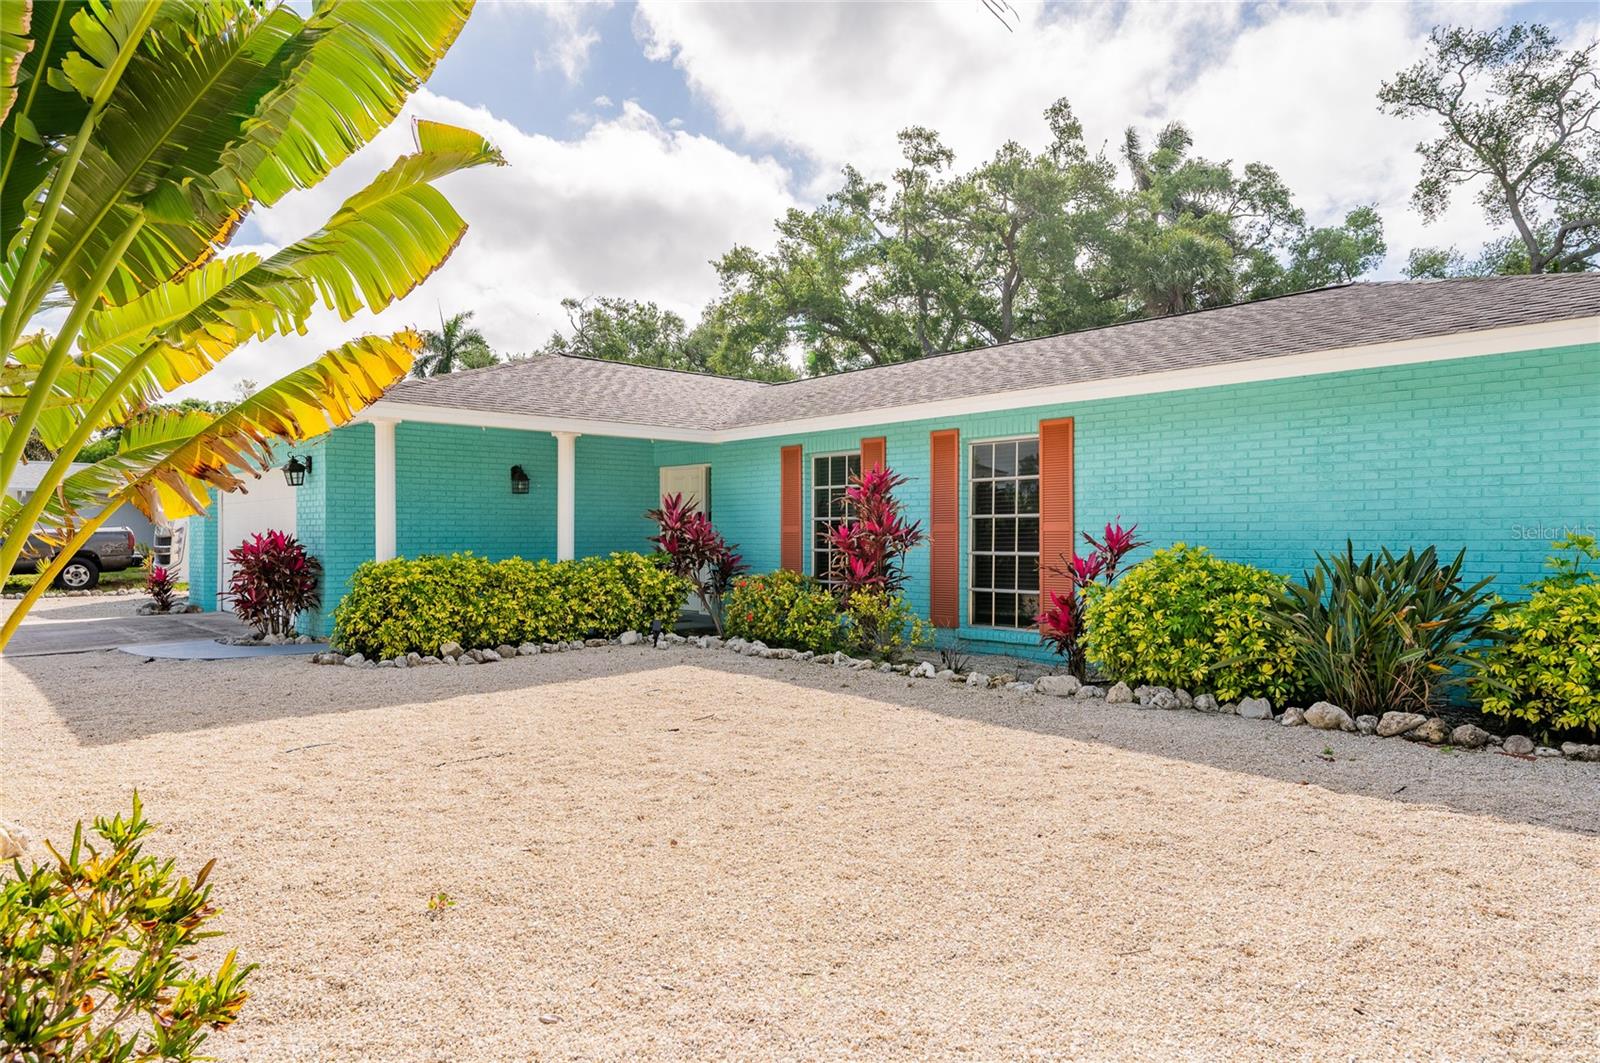
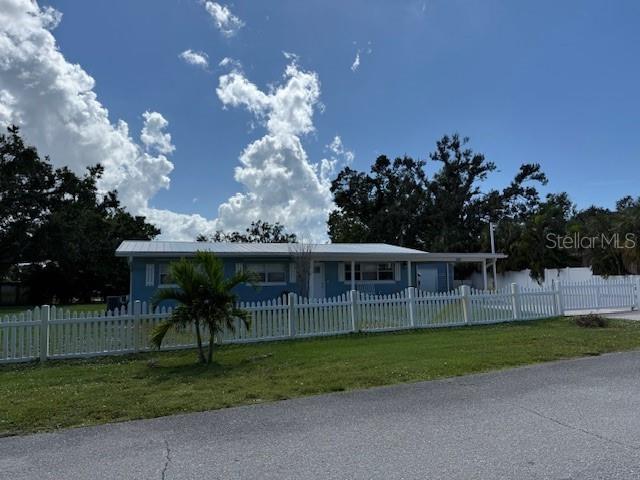
7204 13th Ave W, Bradenton, Florida
List Price: $775,000
MLS Number:
A4702928

- Status: Active
- DOM: 2 days
- Square Feet: 2145
- Bedrooms: 3
- Baths: 2
- Garage: 2
- City: BRADENTON
- Zip Code: 34209
- Year Built: 1977
- HOA Fee: $100
- Payments Due: Annually
Welcome to effortless Florida living in Village Green, just minutes from Anna Maria Island and the Gulf's white-sand beaches. This 3BD/2BA pool home lives far larger than its footprint -- the open layout includes a generous den that easily serves as a fourth bedroom, home office, or private guest retreat.The kitchen anchors the home with abundant cabinetry, expansive counter space, and a large island with seating for a crowd -- equally suited to quiet mornings and dinner parties that run long. It opens seamlessly to the living area, where an electric fireplace lends warmth to the gathering space. The primary suite reads as a retreat of its own, with a beautifully updated bath, dual vanities, and a striking walk-in shower.Recent improvements bring peace of mind alongside the polish: newer impact windows throughout, a new electrical panel, and whole-house solar owned outright -- no lease to assume, just lower bills from day one.Outdoors, the screened pool and covered lanai form a genuine second living room, with room to lounge, dine, grill, and linger long after sunset. Tropical landscaping completes the coastal calm. All of it minutes from island beaches, dining, shopping, and everything West Bradenton has to offer.
Misc Info
Subdivision: Village Green Of Bradenton
Annual Taxes: $7,608
HOA Fee: $100
HOA Payments Due: Annually
Lot Size: 1/4 to less than 1/2


Request the MLS data sheet for this property
Home Features
Appliances: Dishwasher, Dryer, Microwave, Range, Refrigerator, Washer
Flooring: Luxury Vinyl, Tile
Fireplace: Electric, Living Room
Air Conditioning: Central Air
Exterior: Rain Gutters, Sliding Doors
Room Dimensions
- Map
- Walk Score
- Street View