- Home
- News
- Popular Property Categories
- Anna Maria Island Real Estate
- Bedroom Communities
- Bradenton Real Estate
- Charlotte Harbor Real Estate
- Downtown Sarasota Condos
- Ellenton Real Estate
- Englewood Real Estate
- Golf Community Real Estate
- Lakewood Ranch Real Estate
- Lido Key Condos
- Longboat Key Real Estate
- Luxury Real Estate
- New Homes for Sale
- Palmer Ranch Real Estate
- Palmetto Real Estate for Sale
- Parrish Real Estate
- Siesta Key Condos
- Siesta Key Homes and Land
- Venice Florida Real Estate
- West of the Trail
- Advanced Search Form
- Featured Listings
- Buyer or Seller?
- Our Company
- Featured Videos
- Login
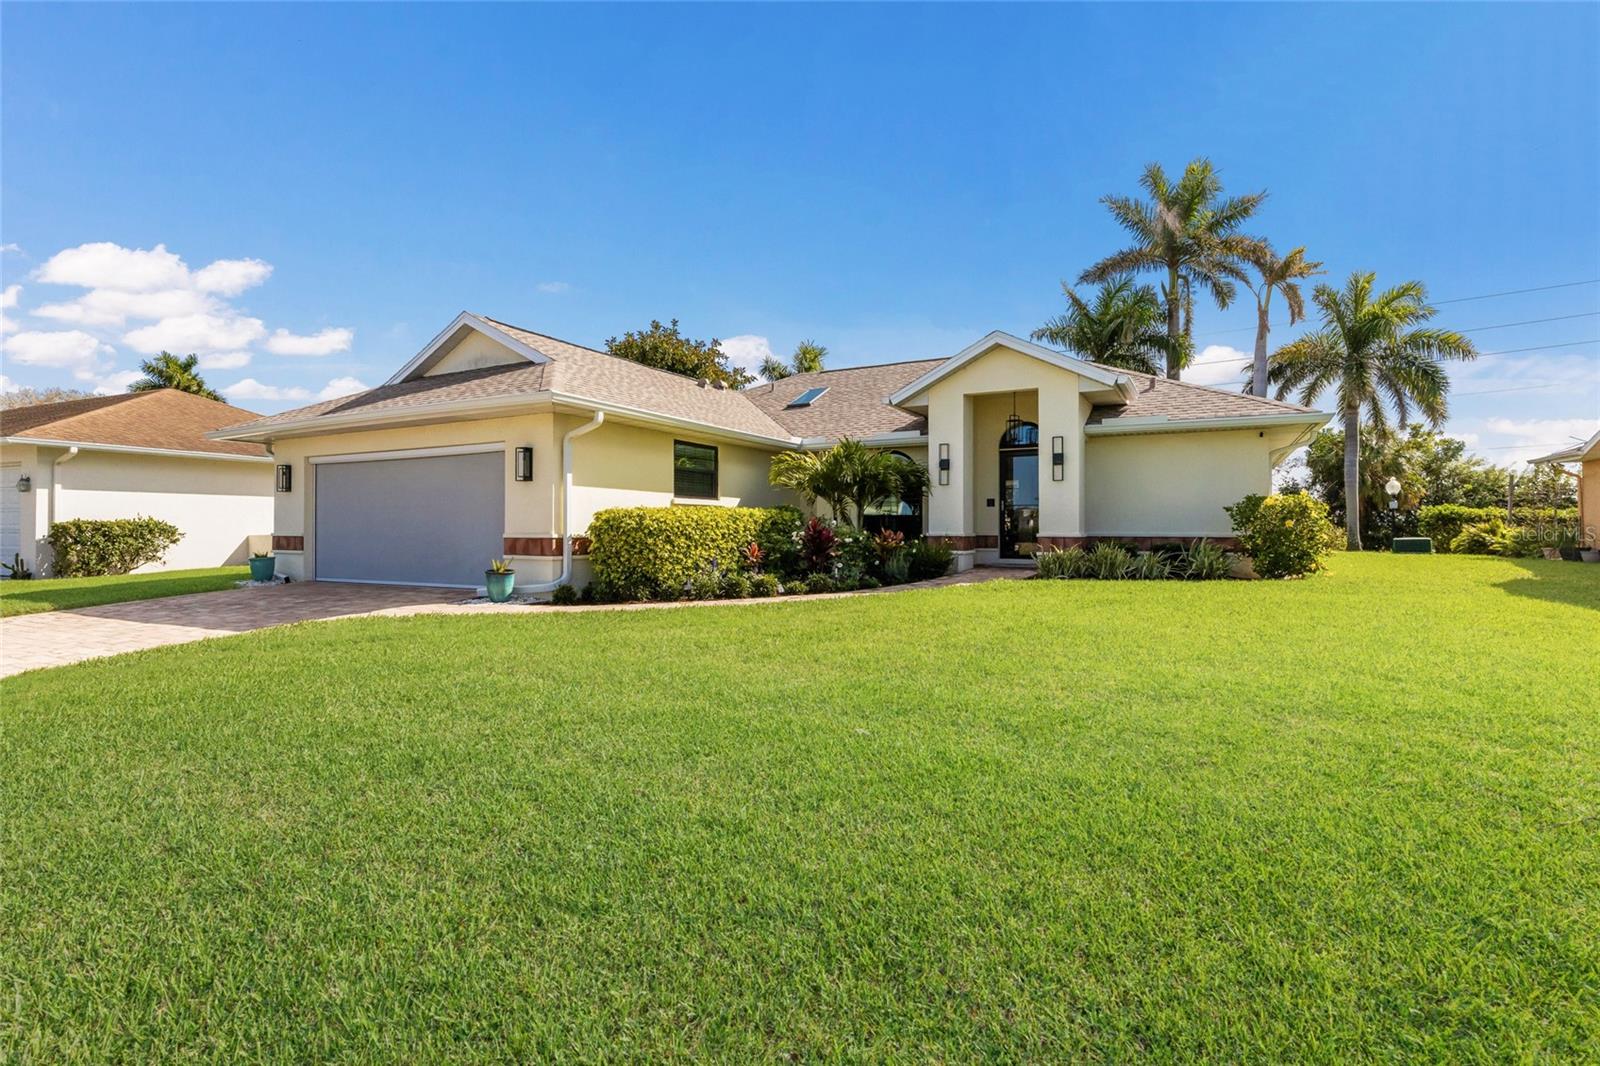
5015 86th Street Ct W, Bradenton, Florida
List Price: $509,000
MLS Number:
A4702971

- Status: Active
- DOM: 3 days
- Square Feet: 1821
- Bedrooms: 3
- Baths: 2
- Garage: 2
- City: BRADENTON
- Zip Code: 34210
- Year Built: 1981
- HOA Fee: $190
- Payments Due: Monthly
BRIGHT / OPEN FLOOR PLAN IN SOUGHT-AFTER BAY LAKE ESTATES ** 3 BEDROOM, 2 BATH POOL HOME on 11,000+ Square Foot LOT ** SCREENED POOL with ABOVE GROUND HOT TUB ** MINUTES TO ANNA MARIA ISLAND ** Soaring vaulted ceiling create open and airy space making the family area in this ranch home feel bright, fresh and joyful. Lage windows and sliding *pocket* doors welcome an abundance of natural light and gulf breeze to flow throughout the entire home. The primary bedroom is large with sliding glass doors leading to the pool and expansive patio. This is what Florida living is all about! Lush tropical landscaping hedges the front and backyard with bright colors and Florida bloom adding to the beauty of the entire property. This lot sits high above the typical elevation of homes in the area ** Flood Insurance Is Not Required ** Bay Lake Estates is a maintenance free community, limiting your need to hire and supervise your personal landscaper. Run, do not walk to this one! This is a wonderful primary residence or 2nd home located within minutes to Anna Maria and gulf beaches.
Misc Info
Subdivision: Bay Lake Estates Ph I
Annual Taxes: $3,209
HOA Fee: $190
HOA Payments Due: Monthly
Lot Size: 1/4 to less than 1/2


Request the MLS data sheet for this property
Home Features
Appliances: Dishwasher, Dryer, Microwave, Range, Refrigerator, Washer
Flooring: Carpet, Ceramic Tile, Laminate
Air Conditioning: Central Air
Exterior: Sliding Doors
Garage Features: Garage Door Opener
Room Dimensions
- Map
- Walk Score
- Street View