- Home
- News
- Popular Property Categories
- Anna Maria Island Real Estate
- Bedroom Communities
- Bradenton Real Estate
- Charlotte Harbor Real Estate
- Downtown Sarasota Condos
- Ellenton Real Estate
- Englewood Real Estate
- Golf Community Real Estate
- Lakewood Ranch Real Estate
- Lido Key Condos
- Longboat Key Real Estate
- Luxury Real Estate
- New Homes for Sale
- Palmer Ranch Real Estate
- Palmetto Real Estate for Sale
- Parrish Real Estate
- Siesta Key Condos
- Siesta Key Homes and Land
- Venice Florida Real Estate
- West of the Trail
- Advanced Search Form
- Featured Listings
- Buyer or Seller?
- Our Company
- Featured Videos
- Login
6116 43rd St W #305d, Bradenton, Florida
List Price: $160,000
MLS Number:
A4703103

- Status: Active
- DOM: 2 days
- Square Feet: 1178
- Bedrooms: 2
- Baths: 2
- City: BRADENTON
- Zip Code: 34210
- Year Built: 1977
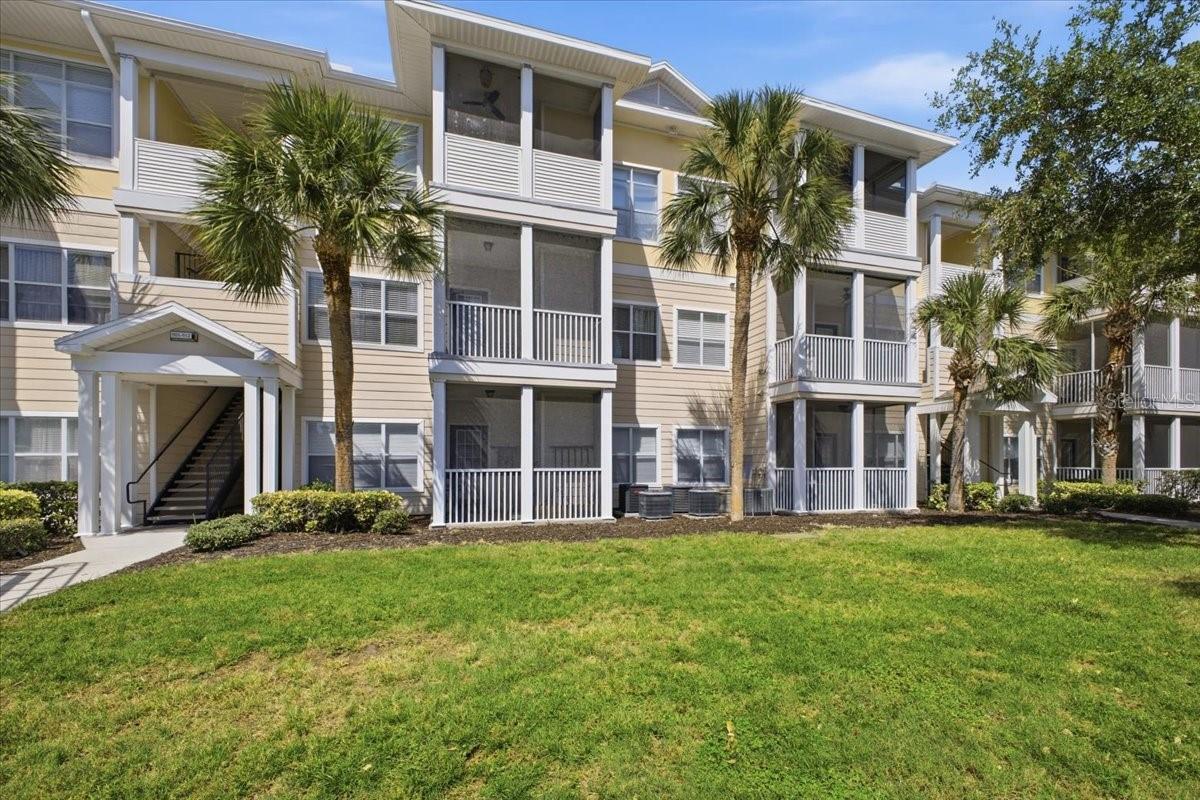
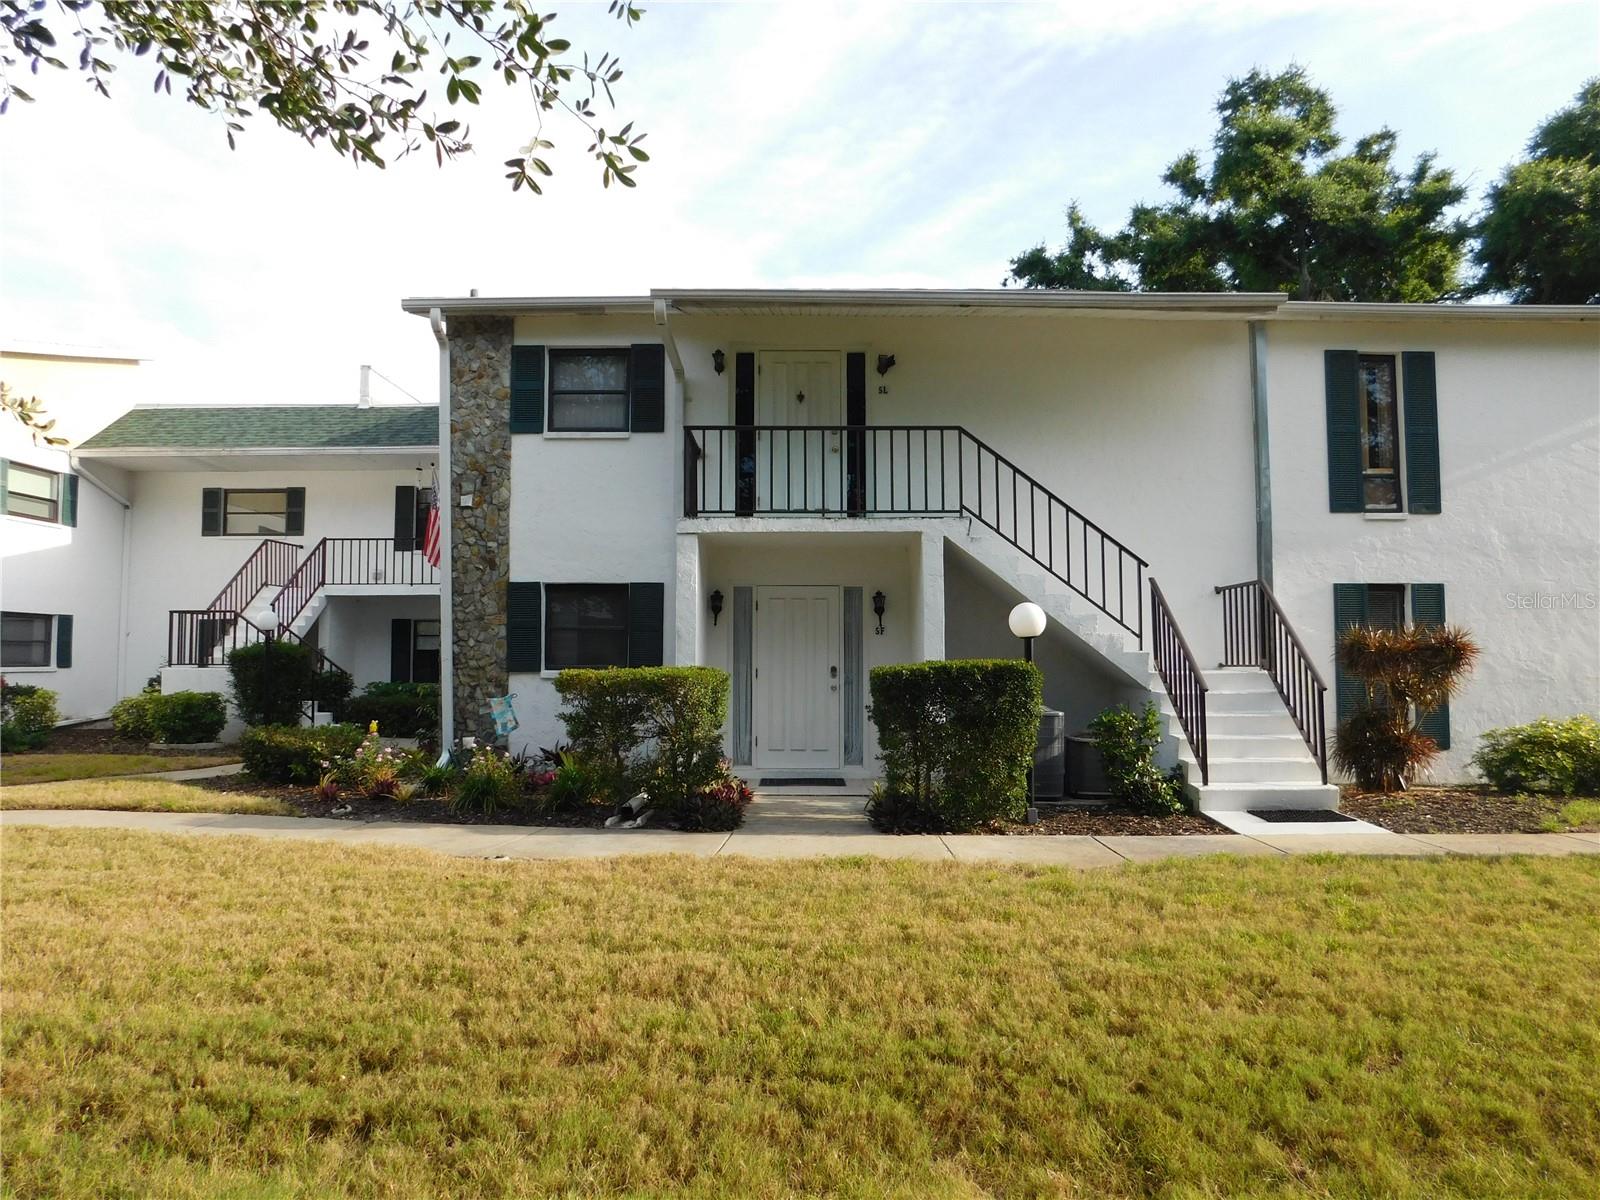
This comfortable and updated two-bedroom, two-bath condo brings together a practical split floor plan, tasteful finishes, and relaxing pool views. The open living and dining areas feel bright and welcoming, with laminate flooring and sliding glass doors leading to more than 160 sq ft of screened outdoor living space spanning the full width of the residence and elevated up on the 3rd floor. It is a comfortable spot for morning coffee, quiet afternoons, or visiting with friends. The updated kitchen features white cabinetry, stone countertops, a tasteful backsplash, and stainless steel appliances, while both bathrooms include updated vanities and glass-enclosed walk-in showers. The primary bedroom also opens directly to the lanai, adding to the relaxed indoor and outdoor flow. Practical conveniences include a tankless water heater, private storage closet, nearby laundry room, building elevator and a secure building entrance. Furnishings may also be available for the buyer's convenience. This residence makes for perfect low-stress seasonal usage or hold for 1 year then rent as an investment property. Sorry no pets allowed in the building. El Conquistador Village offers a peaceful, walkable setting with mature landscaping, a community pool and clubhouse, and convenient access to IMG Academy Golf Club for those interested in optional membership. Shopping, dining, IMG Academy, Sarasota-Bradenton International Airport, and the beaches of Anna Maria Island are all within easy reach. Whether used as a full-time home or seasonal retreat, this condo offers a comfortable combination of space, updates, outdoor living, and value.
Misc Info
Subdivision: El Conquistador Village 1 Sec 4
Annual Taxes: $2,460


Request the MLS data sheet for this property
Home Features
Appliances: Dishwasher, Range, Refrigerator, Tankless Water Heater
Flooring: Carpet, Laminate
Air Conditioning: Central Air
Exterior: Storage
Garage Features: Ground Level, Guest, Off Street, Open
Room Dimensions
- Map
- Walk Score
- Street View