- Home
- News
- Popular Property Categories
- Anna Maria Island Real Estate
- Bedroom Communities
- Bradenton Real Estate
- Charlotte Harbor Real Estate
- Downtown Sarasota Condos
- Ellenton Real Estate
- Englewood Real Estate
- Golf Community Real Estate
- Lakewood Ranch Real Estate
- Lido Key Condos
- Longboat Key Real Estate
- Luxury Real Estate
- New Homes for Sale
- Palmer Ranch Real Estate
- Palmetto Real Estate for Sale
- Parrish Real Estate
- Siesta Key Condos
- Siesta Key Homes and Land
- Venice Florida Real Estate
- West of the Trail
- Advanced Search Form
- Featured Listings
- Buyer or Seller?
- Our Company
- Featured Videos
- Login
1995 Batello Dr, Venice, Florida
List Price: $479,000
MLS Number:
A4703116

- Status: Active
- Square Feet: 2069
- Bedrooms: 2
- Baths: 2
- Garage: 2
- City: VENICE
- Zip Code: 34292
- Year Built: 2005
- HOA Fee: $1,080
- Payments Due: Quarterly
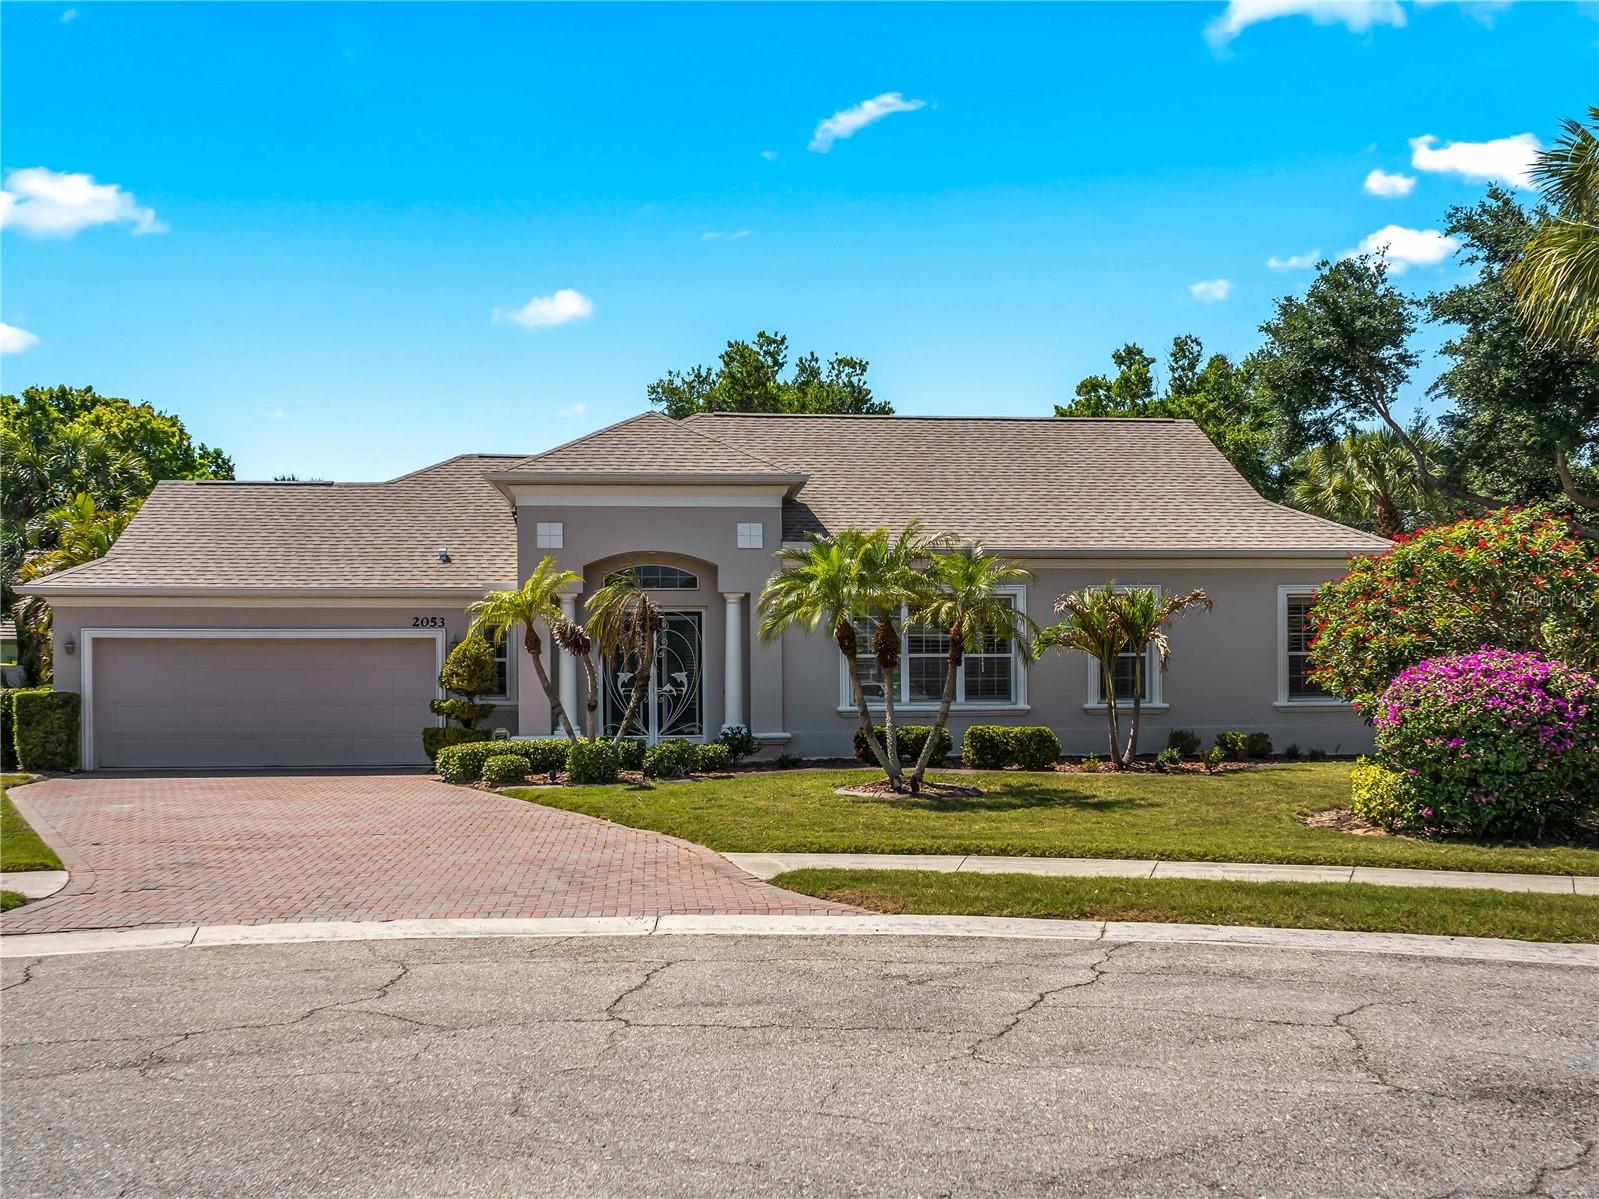
SPACIOUS 2 BEDROOM WITH DEN HOME IN DESIRABLE VENETIAN FALLS, A GATED 55+ RESORT STYLE COMMUNITY WHICH IS CONVENIENTLY LOCATED NEAR SHOPPING, DINING AND A SHORT DRIVE FROM THE BEACH. THE CLUBHOUSE OFFERS MANY VAIRED ACTIVITES FOR A VIBRANT SOCIAL LIFE. YOU WON'T NEED TO PURCHASE FURNITURE FOR YOUR MOVE AS THIS HOME IS FURNISHED (WITH A FEW MINOR EXCEPTIONS). THE LARGE MASTER BEDROOM HAS AN ENSUITE BATHROOM AND TWO LARGE CLOSETS. THE DEN HAS ATTRACTIVE FRENCH DOORS, PAVER BLOCKS ENHANCE THE LANAI AND DRIVEWAY. OTHER FEATURES ARE GRANITE COUNTERS, CROWN MOLDING, HURRICNE SHUTTERS AND AN ALARM SYSTEM. DON'T MISS THE OPPORTUNITY TO VIEW THIS WONDERFUL HOME.
Misc Info
Subdivision: Venetian Falls Ph 1
Annual Taxes: $3,224
HOA Fee: $1,080
HOA Payments Due: Quarterly
Age Restrictions: 1
Lot Size: 0 to less than 1/4


Request the MLS data sheet for this property
Home Features
Appliances: Built-In Oven, Dishwasher, Dryer, Electric Water Heater, Microwave, Other, Refrigerator, Washer
Flooring: Carpet, Ceramic Tile, Hardwood
Air Conditioning: Central Air
Exterior: Hurricane Shutters, Sliding Doors
Room Dimensions
- Map
- Walk Score
- Street View