- Home
- News
- Popular Property Categories
- Anna Maria Island Real Estate
- Bedroom Communities
- Bradenton Real Estate
- Charlotte Harbor Real Estate
- Downtown Sarasota Condos
- Ellenton Real Estate
- Englewood Real Estate
- Golf Community Real Estate
- Lakewood Ranch Real Estate
- Lido Key Condos
- Longboat Key Real Estate
- Luxury Real Estate
- New Homes for Sale
- Palmer Ranch Real Estate
- Palmetto Real Estate for Sale
- Parrish Real Estate
- Siesta Key Condos
- Siesta Key Homes and Land
- Venice Florida Real Estate
- West of the Trail
- Advanced Search Form
- Featured Listings
- Buyer or Seller?
- Our Company
- Featured Videos
- Login
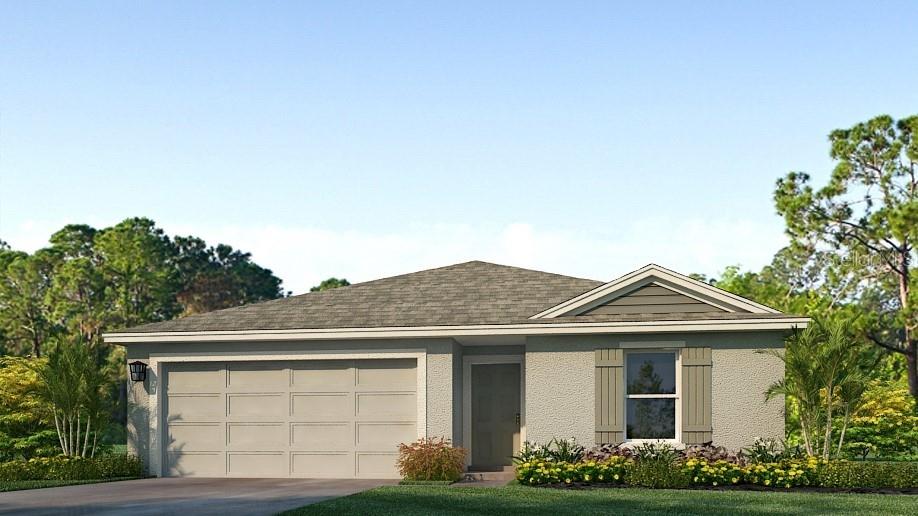
5834 Bungalow Grove Ct, Palmetto, Florida
List Price: $335,000
MLS Number:
A4703130

- Status: Active
- Square Feet: 1505
- Bedrooms: 3
- Baths: 2
- Garage: 2
- City: PALMETTO
- Zip Code: 34221
- Year Built: 2020
- HOA Fee: $495
- Payments Due: Quarterly
Move-in ready and priced to compete in Eave's Bend at Artisan Lakes. This beautifully maintained 2020-built Sycamore floor plan sits on a FENCED conservation lot, giving you extra breathing room most homes on the street don't have. Inside, the kitchen anchors an open-concept layout with espresso cabinetry, granite counters, and a generous center ISLAND -- easy to furnish, easier to live in. Ceramic tile runs through the main living areas, with soft taupe carpet in the bedrooms. A few extras most builders charge more for come standard here: a hard-wired security system and a whole-home water softener with REVERSE OSMOSIS. Eave's Bend residents enjoy a community pool and clubhouse, with quick accessto I-75. Three bedrooms, two baths, 1,505 square feet, zero deferred maintenance -- just unpack and settle in.
Misc Info
Subdivision: Artisan Lakes Eaves Bend Ph I Sp A-k
Annual Taxes: $4,740
Annual CDD Fee: $997
HOA Fee: $495
HOA Payments Due: Quarterly
Lot Size: 0 to less than 1/4


Request the MLS data sheet for this property
Home Features
Appliances: Convection Oven, Dishwasher, Disposal, Dryer, Gas Water Heater, Kitchen Reverse Osmosis System, Microwave, Range, Refrigerator, Washer, Water Softener
Flooring: Carpet, Ceramic Tile
Air Conditioning: Central Air
Exterior: Hurricane Shutters, Lighting, Private Yard
Garage Features: Driveway, Garage Door Opener, Ground Level
Room Dimensions
Schools
- Elementary: James Tillman Elementary
- High: Palmetto High
- Map
- Walk Score
- Street View