- Home
- News
- Popular Property Categories
- Anna Maria Island Real Estate
- Bedroom Communities
- Bradenton Real Estate
- Charlotte Harbor Real Estate
- Downtown Sarasota Condos
- Ellenton Real Estate
- Englewood Real Estate
- Golf Community Real Estate
- Lakewood Ranch Real Estate
- Lido Key Condos
- Longboat Key Real Estate
- Luxury Real Estate
- New Homes for Sale
- Palmer Ranch Real Estate
- Palmetto Real Estate for Sale
- Parrish Real Estate
- Siesta Key Condos
- Siesta Key Homes and Land
- Venice Florida Real Estate
- West of the Trail
- Advanced Search Form
- Featured Listings
- Buyer or Seller?
- Our Company
- Featured Videos
- Login
9284 Tequila Sunrise Dr, Sarasota, Florida
List Price: $699,900
MLS Number:
A4703147

- Status: Active
- DOM: 29 days
- Square Feet: 2664
- Bedrooms: 4
- Baths: 3
- Half Baths: 1
- Garage: 2
- City: SARASOTA
- Zip Code: 34241
- Year Built: 2023
- HOA Fee: $753
- Payments Due: Quarterly
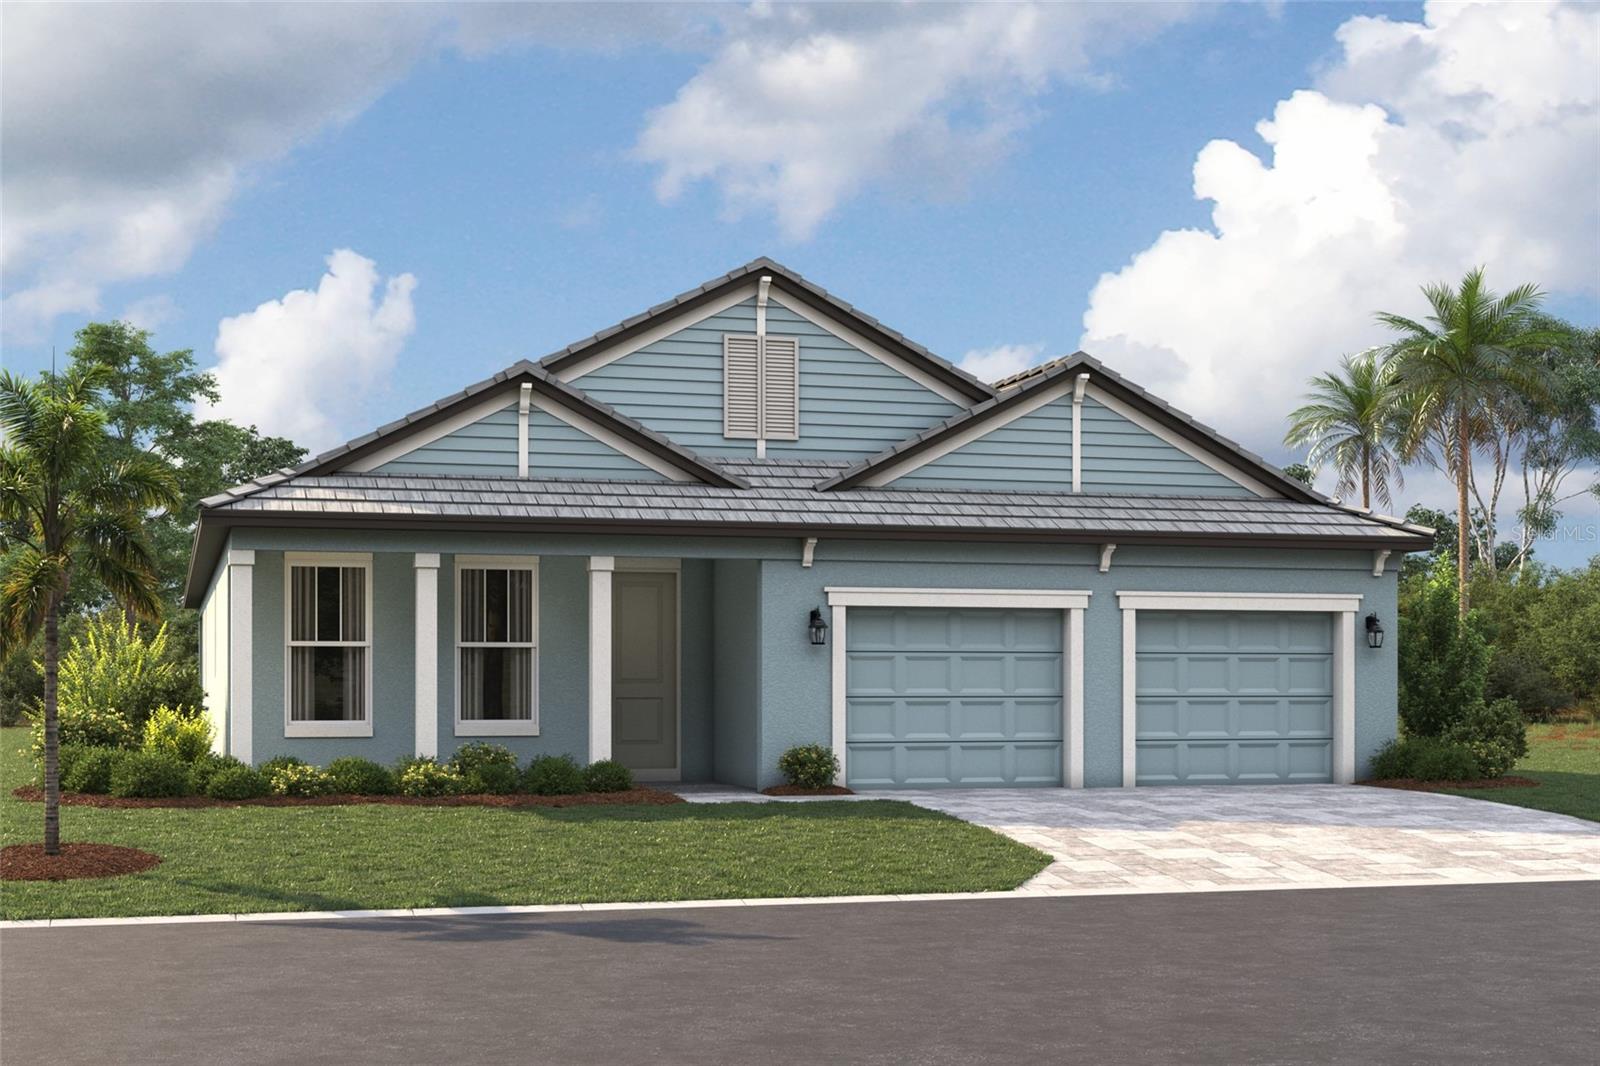
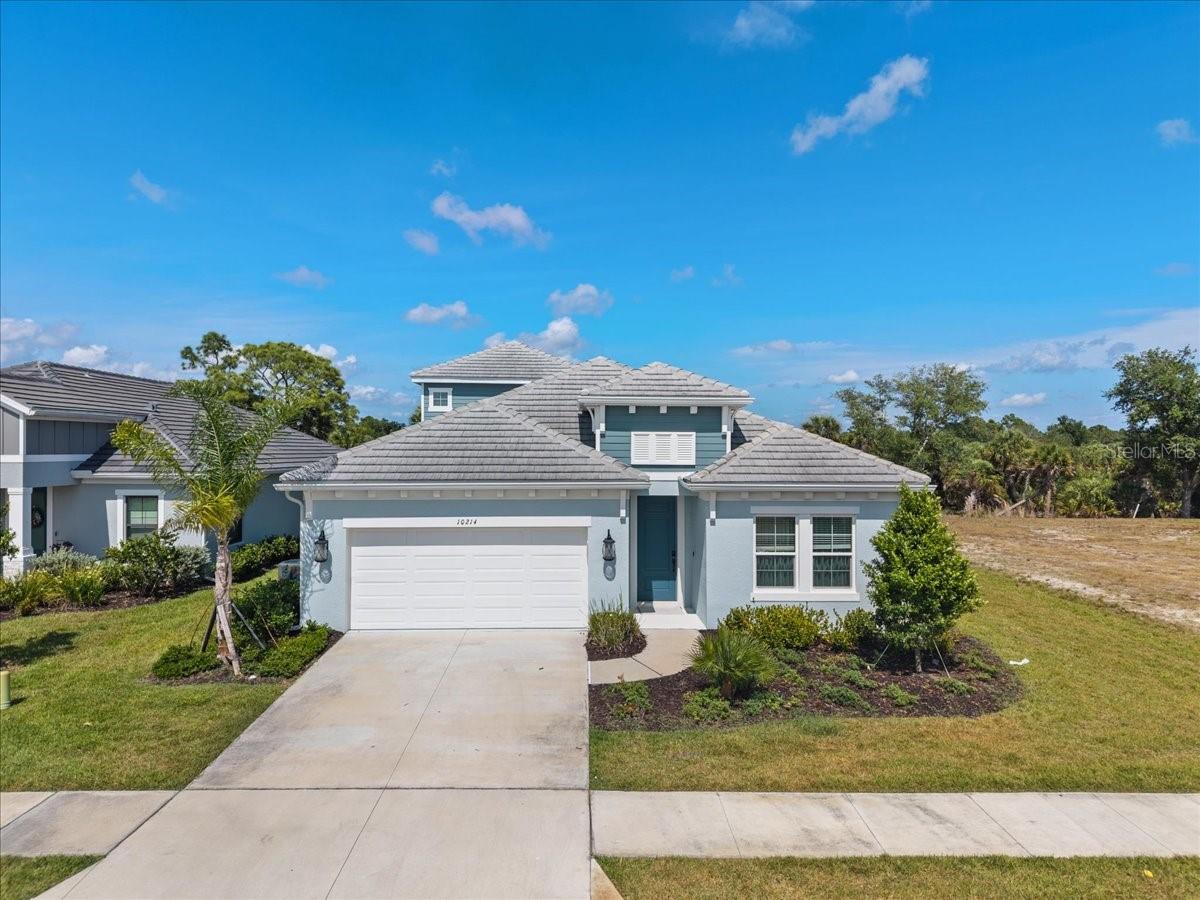
The owner's suite is downstairs, the upgrades are already in, and the CDD is a fraction of what the new sections carry in Cassia at Skye Ranch. Taylor Morrison retired this floor plan, so a resale is the only way to get one. This 2023 Bonaire offers four bedrooms, three and a half baths, and 2,600 square feet over two stories. Walk in and the gathering room opens under a two story ceiling with the gourmet kitchen and casual dining right beside it. That is where everyone ends up. A separate dining room sits just off it, and the lanai spans the full back of the home, already run with natural gas, water, and electric for an outdoor kitchen. The infrastructure is in. The design is yours. The owner's suite stays quiet downstairs with two walk-in closets, dual sinks, garden tub, and separate shower. Upstairs there is room to spread out: a loft, a study, and three secondary bedrooms. Since closing the owners added luxury vinyl plank flooring throughout, upgraded baseboard and trim, and custom built-ins. A mobile generator and battery powered golf cart convey. Privacy shrubs line the yard. Skye Ranch is gated and resort style: fitness center, indoor basketball court, rock climbing wall, pools, trails, and courts. Skye Ranch School is the community's K-8 campus, with Riverview High after. Minutes to Sarasota, Lakewood Ranch, and Siesta Key sand. Flood Zone X. Come see 9284 Tequila Sunrise Drive.
Misc Info
Subdivision: Skye Ranch
Annual Taxes: $9,807
Annual CDD Fee: $2,247
HOA Fee: $753
HOA Payments Due: Quarterly
Lot Size: 0 to less than 1/4


Request the MLS data sheet for this property
Home Features
Appliances: Dishwasher, Dryer, Gas Water Heater, Range, Range Hood, Refrigerator, Washer, Water Filtration System
Flooring: Luxury Vinyl, Tile
Fireplace: Electric
Air Conditioning: Central Air
Exterior: Rain Gutters, Sidewalk
Room Dimensions
- Map
- Walk Score
- Street View