- Home
- News
- Popular Property Categories
- Anna Maria Island Real Estate
- Bedroom Communities
- Bradenton Real Estate
- Charlotte Harbor Real Estate
- Downtown Sarasota Condos
- Ellenton Real Estate
- Englewood Real Estate
- Golf Community Real Estate
- Lakewood Ranch Real Estate
- Lido Key Condos
- Longboat Key Real Estate
- Luxury Real Estate
- New Homes for Sale
- Palmer Ranch Real Estate
- Palmetto Real Estate for Sale
- Parrish Real Estate
- Siesta Key Condos
- Siesta Key Homes and Land
- Venice Florida Real Estate
- West of the Trail
- Advanced Search Form
- Featured Listings
- Buyer or Seller?
- Our Company
- Featured Videos
- Login
4126 Central Sarasota Pkwy #2027, Sarasota, Florida
List Price: $220,000
MLS Number:
A4703197

- Status: Active
- DOM: 25 days
- Square Feet: 1400
- Bedrooms: 3
- Baths: 2
- Garage: 1
- City: SARASOTA
- Zip Code: 34238
- Year Built: 1998
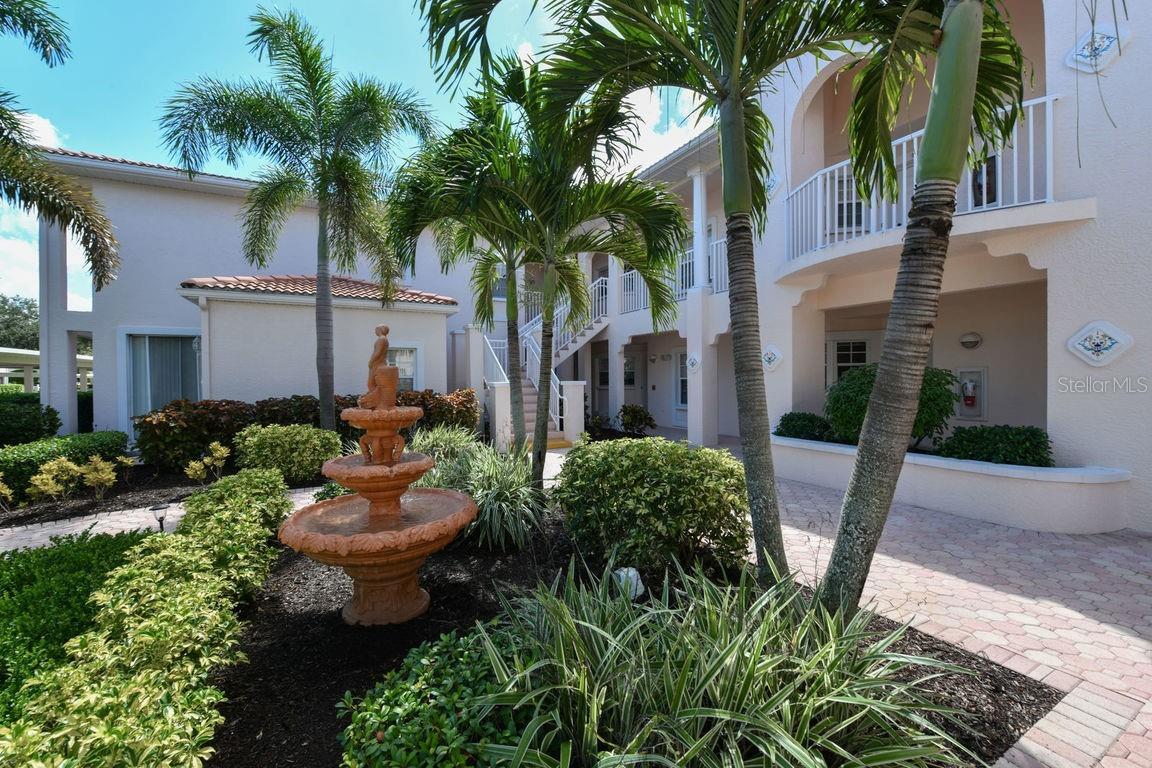

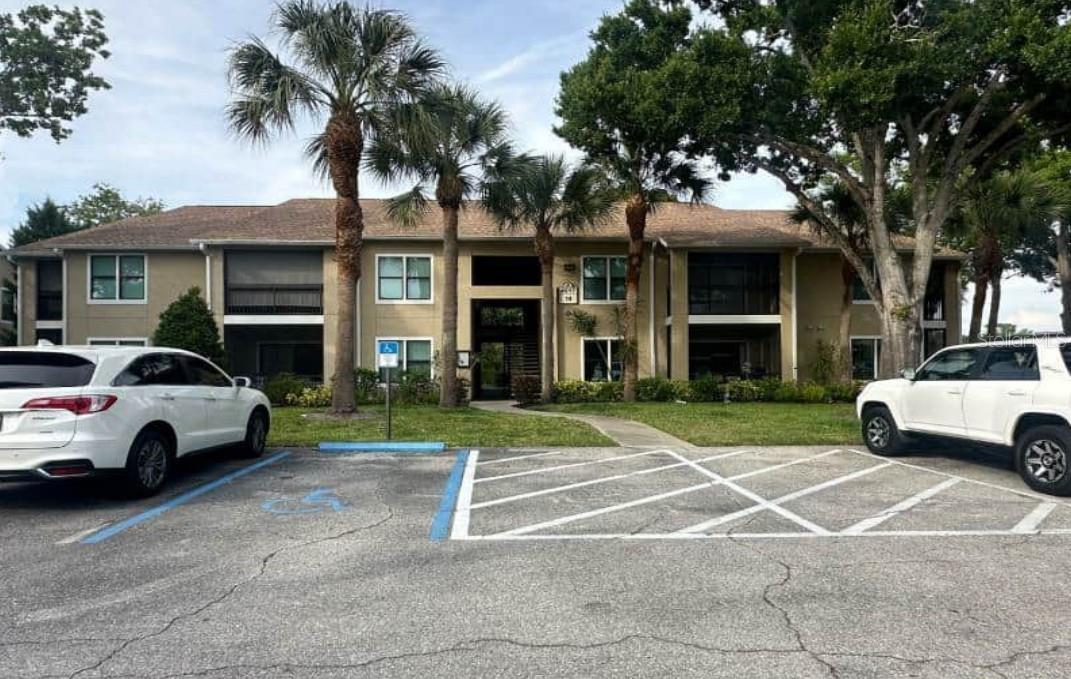
Welcome to this spacious 3 bedroom, 2 bathroom end unit in the sought-after, amenity-rich, gated community of Bella Villino! One of Palmer Ranch's most established and walkable neighborhoods. This end unit location offers extra privacy and natural light, plus the added convenience of a covered carport space.Bella Villino residents enjoy resort-style living with a heated swimming pool and spa, lighted tennis courts, a fully equipped fitness center, indoor racquetball and basketball courts, a clubhouse with billiards and social spaces, and beautifully maintained grounds with lakes and fountains throughout, all behind secure, 24-hour gated access.The location is unbeatable: you're directly connected to the Legacy Trail for biking, walking, and running, minutes from Costco, and the soon to be reimagined shopping and dining of the Sarasota Square Mall. Just a short drive to the world famous sugar white sands of Siesta Key Beach. Downtown Sarasota and St. Armands Circle are also within easy reach for those looking to enjoy everything the Gulf Coast lifestyle has to offer.This end unit offers a fantastic opportunity to bring your personal style and updates to a spacious floor plan in one of Palmer Ranch's locations. Whether you're looking for a move in project or an investment to customize, this is your chance to own in a gated community at a compelling price point.
Misc Info
Subdivision: Bella Villino Iii
Annual Taxes: $3,220
Lot Size: 1/2 to less than 1


Request the MLS data sheet for this property
Home Features
Appliances: Dishwasher, Disposal, Dryer, Electric Water Heater, Microwave, Range, Refrigerator, Washer
Flooring: Carpet, Tile
Air Conditioning: Central Air
Exterior: Sidewalk, Tennis Court(s)
Garage Features: Assigned, Covered, Guest
Room Dimensions
- Map
- Walk Score
- Street View