- Home
- News
- Popular Property Categories
- Anna Maria Island Real Estate
- Bedroom Communities
- Bradenton Real Estate
- Charlotte Harbor Real Estate
- Downtown Sarasota Condos
- Ellenton Real Estate
- Englewood Real Estate
- Golf Community Real Estate
- Lakewood Ranch Real Estate
- Lido Key Condos
- Longboat Key Real Estate
- Luxury Real Estate
- New Homes for Sale
- Palmer Ranch Real Estate
- Palmetto Real Estate for Sale
- Parrish Real Estate
- Siesta Key Condos
- Siesta Key Homes and Land
- Venice Florida Real Estate
- West of the Trail
- Advanced Search Form
- Featured Listings
- Buyer or Seller?
- Our Company
- Featured Videos
- Login
7711 110th Ave E, Parrish, Florida
List Price: $355,000
MLS Number:
A4703288

- Status: Active
- DOM: 12 days
- Square Feet: 1843
- Bedrooms: 4
- Baths: 2
- Garage: 2
- City: PARRISH
- Zip Code: 34219
- Year Built: 2013
- HOA Fee: $181
- Payments Due: Monthly
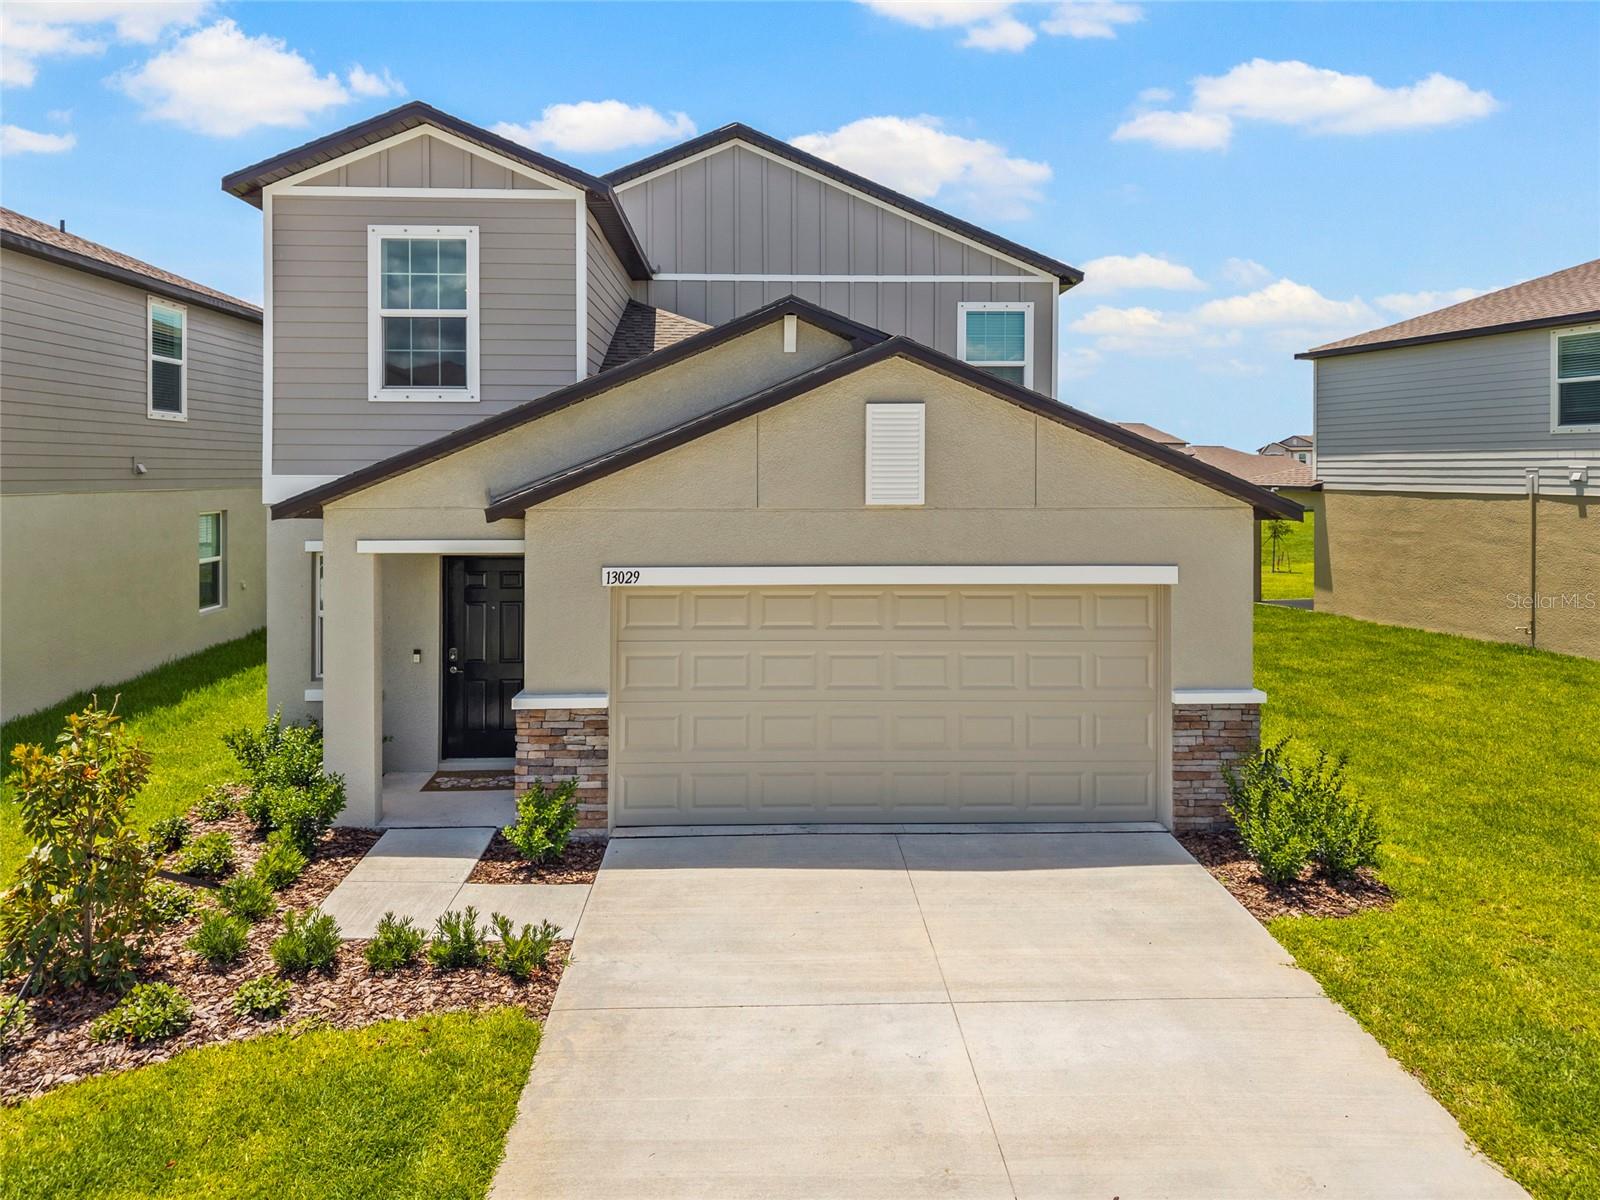
Welcome to Copperstone! Whether you're looking for a full-time residence or a vacation home, this well-maintained Ryland home offers the layout and setting you've been looking for. The great-room floor plan features three guest bedrooms plus a spacious primary suite with a large walk-in closet and plenty of room to relax.Located on a quiet cul-de-sac, the home enjoys a beautiful preserve setting that creates a natural sense of privacy. The owners have added an extended covered lanai, significantly expanding the outdoor living space and making it the perfect spot to enjoy the peaceful surroundings or entertain family and friends.Inside, you'll find granite countertops, wood cabinetry, and stainless steel appliances, along with a comfortable and functional layout throughout.Copperstone is a gated community offering a clubhouse, community pool, tennis courts, basketball, and an activities director with plenty of opportunities to stay active and connected. The location is convenient to shopping, highly regarded schools, Lakewood Ranch, and easy interstate access.Be sure to check out the 3D tour by clicking on the virtual tour link and take a closer look at everything this Copperstone home has to offer!
Misc Info
Subdivision: Copperstone Ph Iia
Annual Taxes: $6,760
Annual CDD Fee: $2,146
HOA Fee: $181
HOA Payments Due: Monthly
Lot Size: 0 to less than 1/4


Request the MLS data sheet for this property
Home Features
Appliances: Dishwasher, Disposal, Range, Refrigerator
Flooring: Carpet, Ceramic Tile
Air Conditioning: Central Air
Exterior: Sidewalk
Garage Features: Driveway
Room Dimensions
Schools
- High: Parrish Community High
- Map
- Walk Score
- Street View