- Home
- News
- Popular Property Categories
- Anna Maria Island Real Estate
- Bedroom Communities
- Bradenton Real Estate
- Charlotte Harbor Real Estate
- Downtown Sarasota Condos
- Ellenton Real Estate
- Englewood Real Estate
- Golf Community Real Estate
- Lakewood Ranch Real Estate
- Lido Key Condos
- Longboat Key Real Estate
- Luxury Real Estate
- New Homes for Sale
- Palmer Ranch Real Estate
- Palmetto Real Estate for Sale
- Parrish Real Estate
- Siesta Key Condos
- Siesta Key Homes and Land
- Venice Florida Real Estate
- West of the Trail
- Advanced Search Form
- Featured Listings
- Buyer or Seller?
- Our Company
- Featured Videos
- Login
8657 Milestone Dr, Sarasota, Florida
List Price: $360,000
MLS Number:
A4703365

- Status: Active
- DOM: 4 days
- Square Feet: 1724
- Bedrooms: 3
- Baths: 2
- Half Baths: 1
- Garage: 1
- City: SARASOTA
- Zip Code: 34238
- Year Built: 2021
- HOA Fee: $350
- Payments Due: Monthly
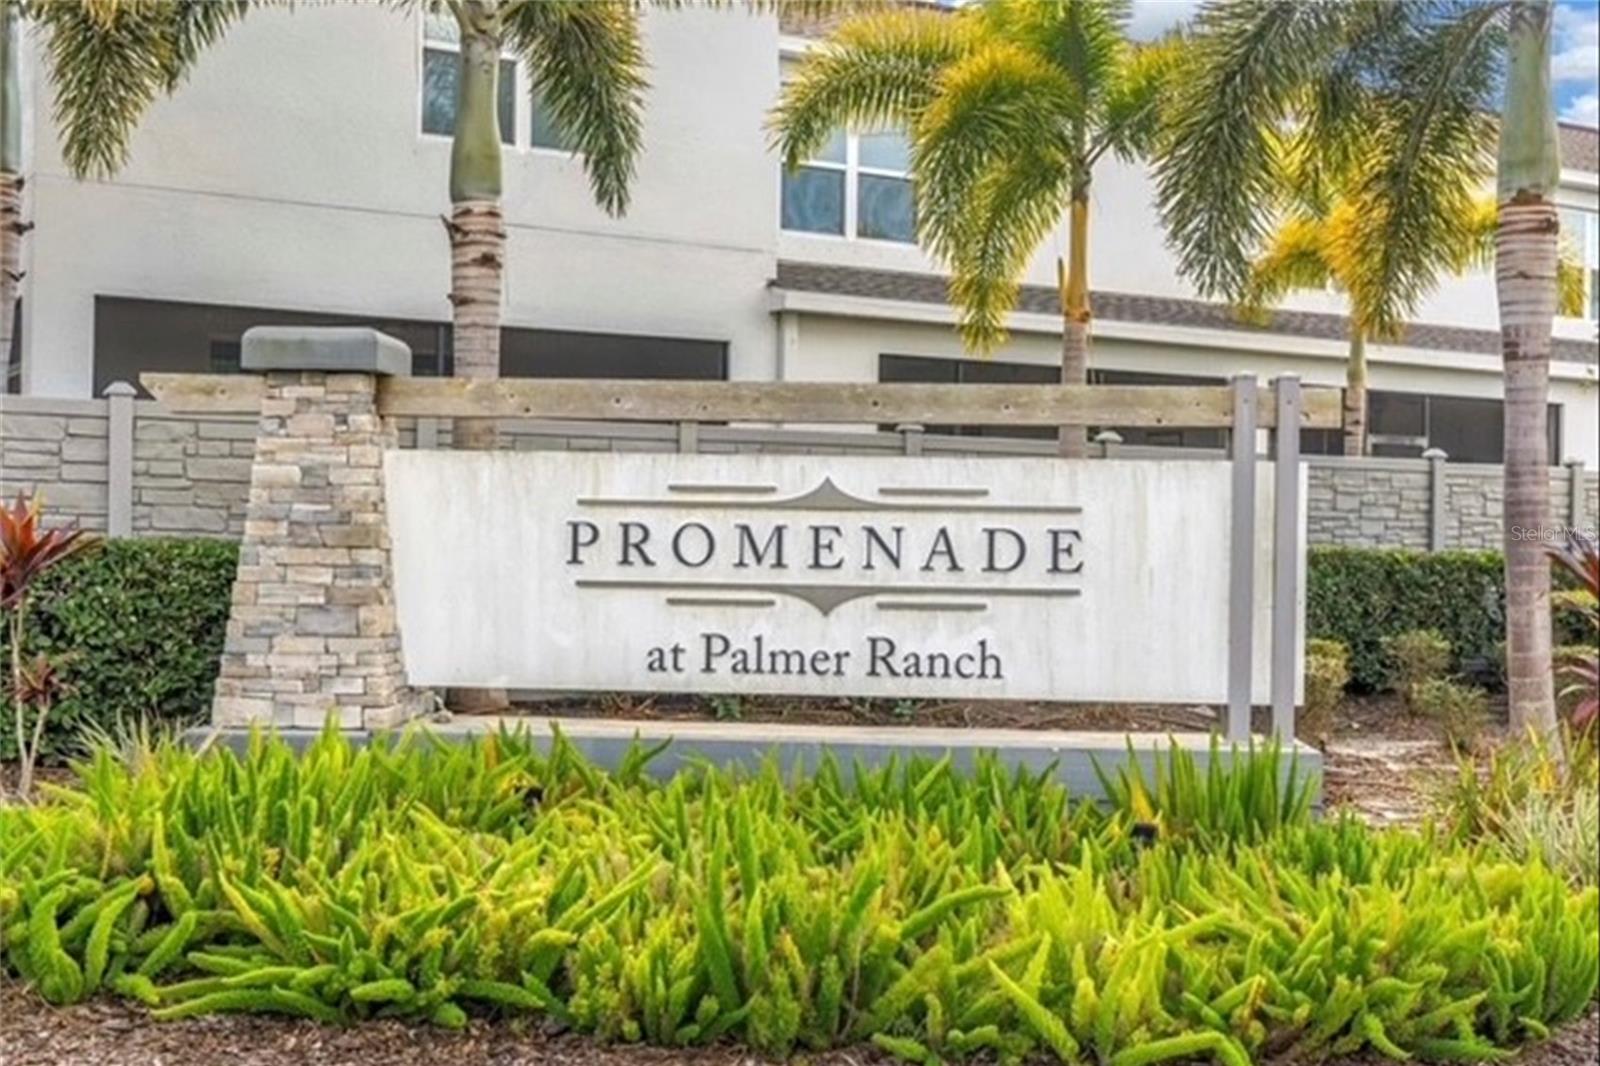
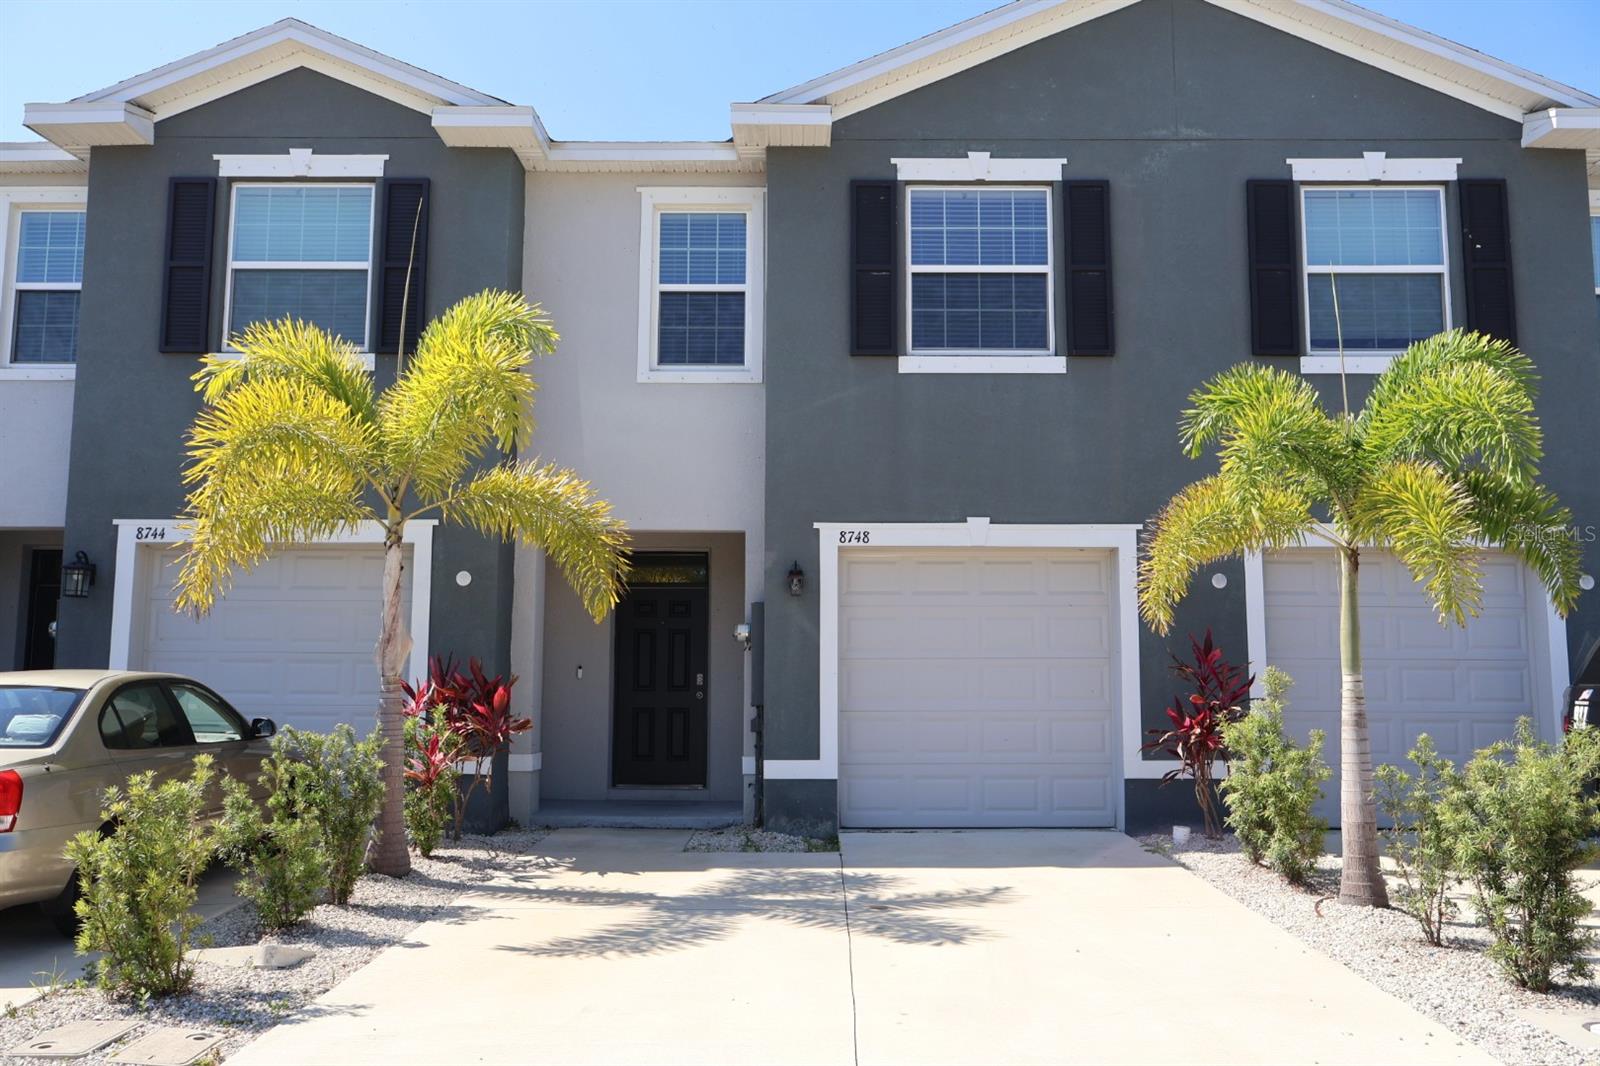
Virtually Staged. Welcome to this beautifully maintained 2022-built townhome in a desirable gated Palmer Ranch community with low HOA fees and no CDD fees. Offering nearly 2,200 square feet of total space and over 1,700 square feet of living area, this spacious two-story home features 3 bedrooms, 2.5 baths, a 1-car garage, and a thoughtful split-bedroom layout. The open-concept main level features a spacious living and dining area flowing into a well-appointed kitchen with granite countertops, stainless steel appliances, ample cabinetry, and a walk-in pantry. Sliding doors lead to the lanai, where peaceful preserve views create a tranquil outdoor setting. Upstairs, the generous primary suite offers two walk-in closets and an ensuite bath with dual vanities and a walk-in shower. Two additional bedrooms, a second full bath, and an upstairs laundry area complete the upper level. Enjoy resort-style amenities within the gated community, including a heated pool, clubhouse, covered pavilion, and entertaining areas. A major lifestyle highlight is the home's direct access to the renowned 18.5-mile Legacy Trail, perfect for walking, running, and cycling. This home is conveniently located near Potter Park, tennis and pickleball courts, the YMCA, shopping, dining, and everyday conveniences. Downtown Sarasota, I-75, and the area's beautiful Gulf beaches are also easily accessible. Located in an A-rated school district, this property offers a wonderful combination of modern updates, peaceful natural surroundings, desirable community amenities, and an exceptional Palmer Ranch location. Move-in ready and ready to enjoy, this is an opportunity to experience the best of the Sarasota lifestyle.
Misc Info
Subdivision: Promenade East
Annual Taxes: $4,330
HOA Fee: $350
HOA Payments Due: Monthly
Lot Size: 0 to less than 1/4


Request the MLS data sheet for this property
Home Features
Appliances: Dishwasher, Disposal, Dryer, Microwave, Range, Refrigerator, Washer
Flooring: Carpet, Ceramic Tile
Air Conditioning: Central Air
Exterior: Hurricane Shutters, Private Entrance, Sidewalk
Garage Features: Assigned, Covered, Driveway, Garage Door Opener, Guest
Room Dimensions
Schools
- Elementary: K-8 At Clark And Lorriane
- High: Riverview High
- Map
- Walk Score
- Street View