- Home
- News
- Popular Property Categories
- Anna Maria Island Real Estate
- Bedroom Communities
- Bradenton Real Estate
- Charlotte Harbor Real Estate
- Downtown Sarasota Condos
- Ellenton Real Estate
- Englewood Real Estate
- Golf Community Real Estate
- Lakewood Ranch Real Estate
- Lido Key Condos
- Longboat Key Real Estate
- Luxury Real Estate
- New Homes for Sale
- Palmer Ranch Real Estate
- Palmetto Real Estate for Sale
- Parrish Real Estate
- Siesta Key Condos
- Siesta Key Homes and Land
- Venice Florida Real Estate
- West of the Trail
- Advanced Search Form
- Featured Listings
- Buyer or Seller?
- Our Company
- Featured Videos
- Login
3606 Palonia Ct, Sarasota, Florida
List Price: $2,299,000
MLS Number:
A4703404

- Status: Active
- DOM: 7 days
- Square Feet: 2700
- Bedrooms: 3
- Baths: 3
- Garage: 3
- City: SARASOTA
- Zip Code: 34239
- Year Built: 1939
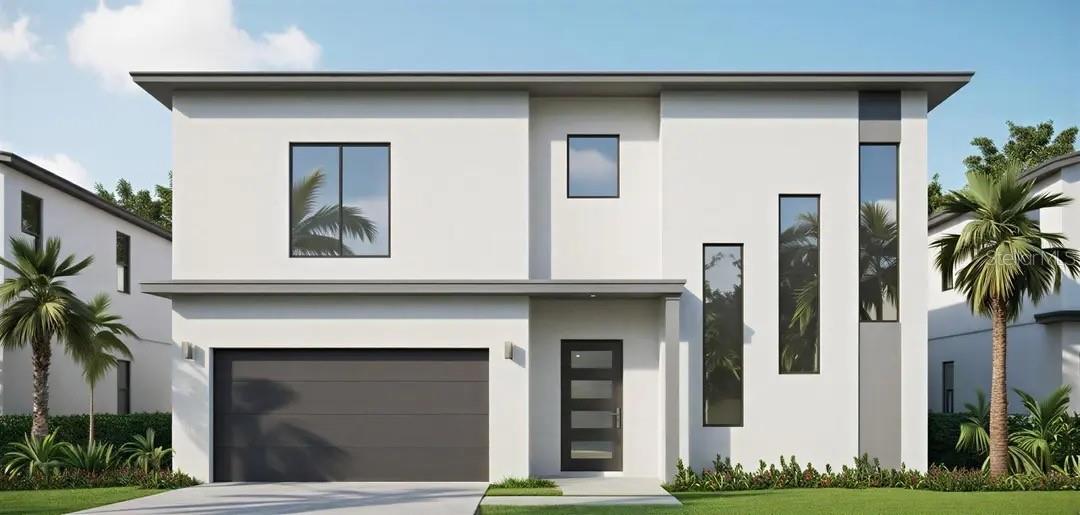
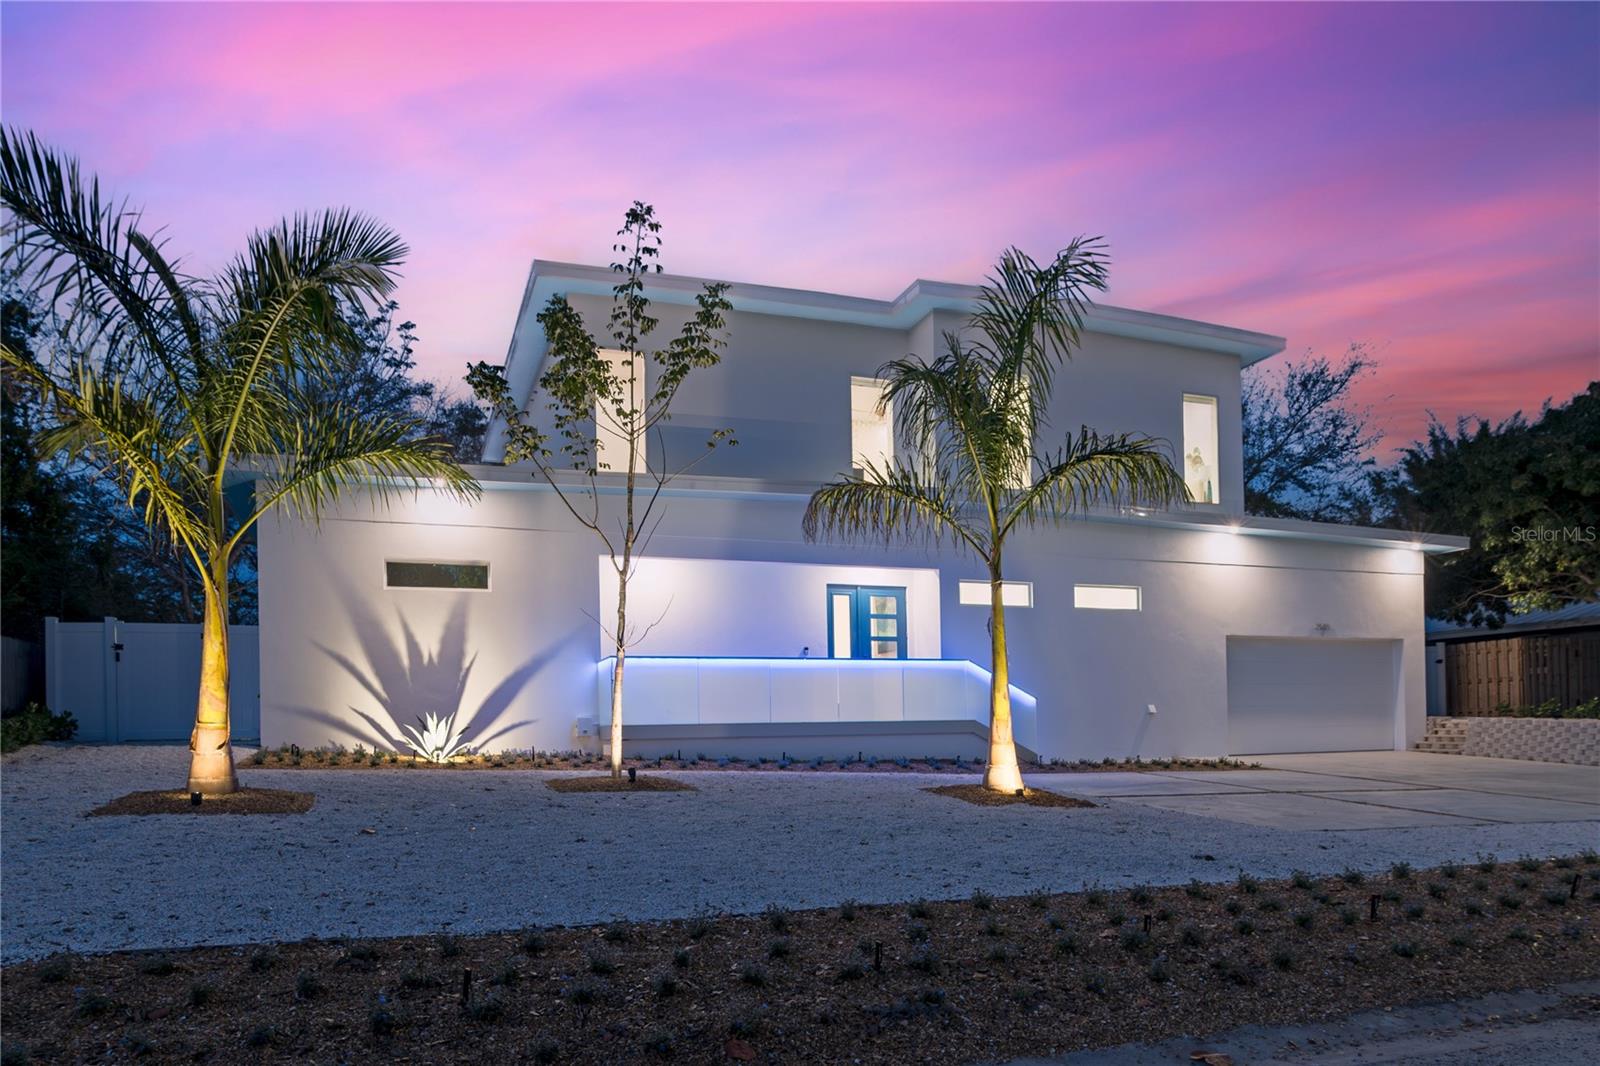
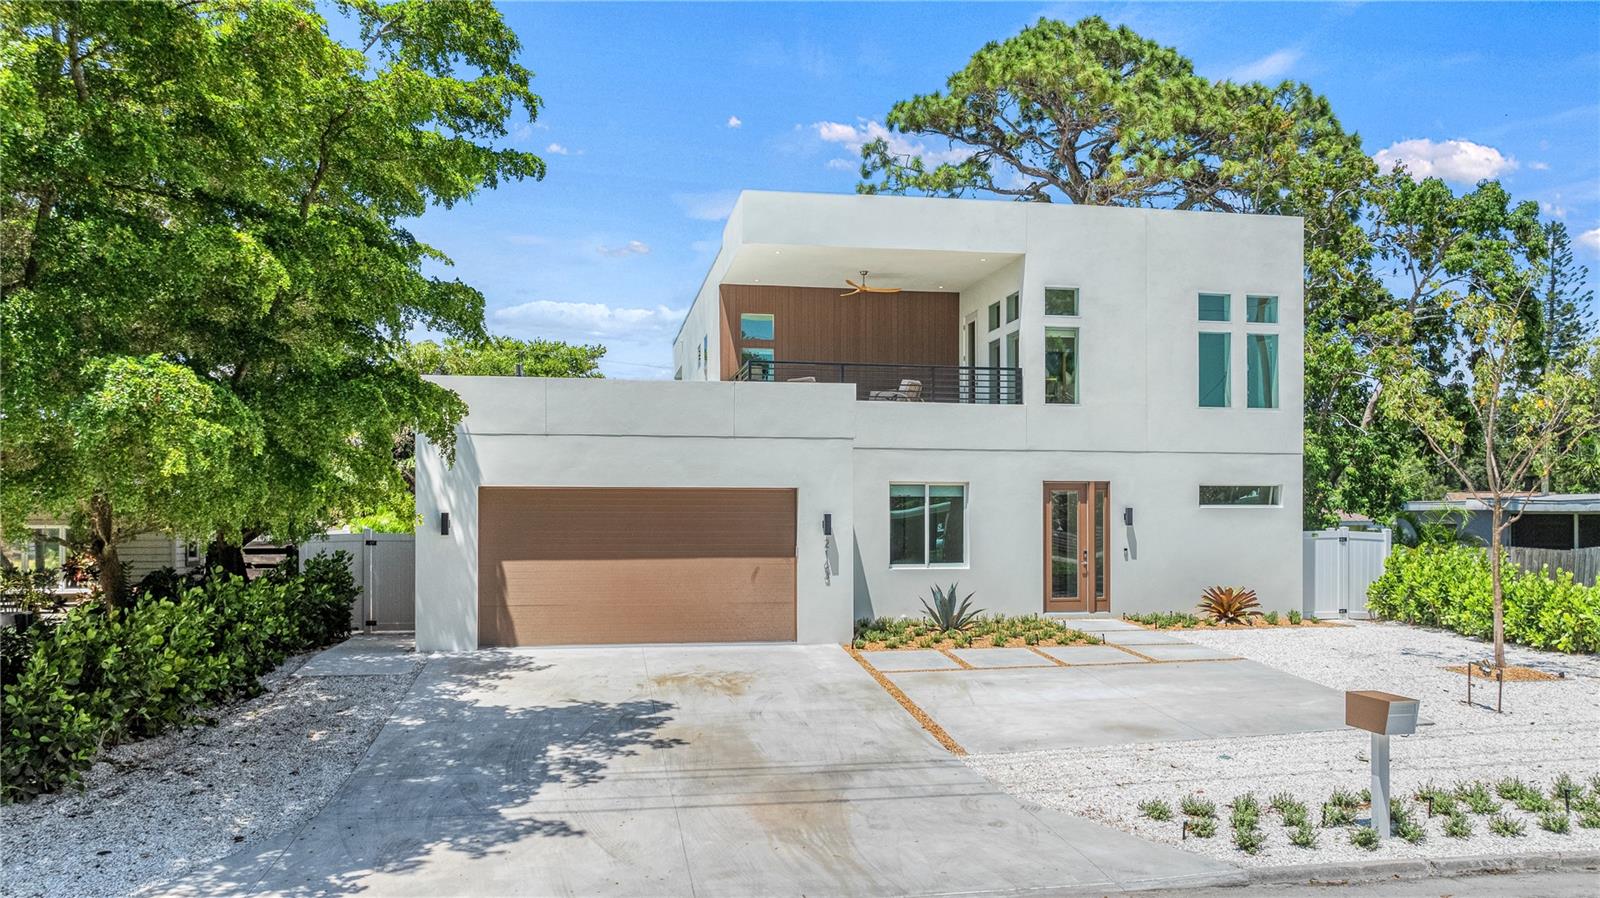
Completely rebuilt from the ground up, this is a rare opportunity to own essentially new construction on one of the largest usable lots in Granada, one of Sarasota's most sought-after West of the Trail neighborhoods. The home was taken down and rebuilt with all-new major systems, including electrical, plumbing, HVAC, insulation, windows, doors, finishes and interior construction, creating the quality and confidence of a custom build without the years of planning, permitting and construction. Surrounded by luxury homes and new construction beginning around $4 million, this property offers an exceptional combination of location, quality and value.Situated on nearly half an acre, the property offers over 18,500 square feet of beautifully landscaped grounds, creating exceptional privacy and outdoor living that is increasingly difficult to find in this location. Hurricane-rated windows and doors, spray-foam insulation, dual HVAC systems, custom cabinetry, oak-grain flooring, plantation shutters, a chef's kitchen with GE Profile appliances, oversized island, wine cooler, and beautifully designed living spaces combine modern efficiency with timeless character.The flexible floor plan includes three bedrooms, three full baths, and a bonus cabana room overlooking the pool that also serves beautifully as a home office, guest suite, or additional living space. Multiple rooms open directly to the completely renovated resort-style pool and outdoor entertaining areas, creating seamless indoor-outdoor living.Just minutes from downtown Sarasota, Southside Village, Sarasota Memorial Hospital, and Siesta Key Beach, this is an opportunity to enjoy the charm of Granada with the confidence and peace of mind of a home that has been rebuilt from the ground up.
Misc Info
Subdivision: Granada
Annual Taxes: $15,253
Lot Size: 1/4 to less than 1/2


Request the MLS data sheet for this property
Home Features
Appliances: Bar Fridge, Built-In Oven, Dishwasher, Dryer, Microwave, Range, Range Hood, Refrigerator, Washer
Flooring: Tile, Wood
Air Conditioning: Central Air
Exterior: Lighting, Rain Gutters
Garage Features: Driveway, Oversized
Room Dimensions
- Map
- Walk Score
- Street View