- Home
- News
- Popular Property Categories
- Anna Maria Island Real Estate
- Bedroom Communities
- Bradenton Real Estate
- Charlotte Harbor Real Estate
- Downtown Sarasota Condos
- Ellenton Real Estate
- Englewood Real Estate
- Golf Community Real Estate
- Lakewood Ranch Real Estate
- Lido Key Condos
- Longboat Key Real Estate
- Luxury Real Estate
- New Homes for Sale
- Palmer Ranch Real Estate
- Palmetto Real Estate for Sale
- Parrish Real Estate
- Siesta Key Condos
- Siesta Key Homes and Land
- Venice Florida Real Estate
- West of the Trail
- Advanced Search Form
- Featured Listings
- Buyer or Seller?
- Our Company
- Featured Videos
- Login
4612 62nd Ave E, Bradenton, Florida
List Price: $549,000
MLS Number:
A4703448

- Status: Active
- DOM: 17 days
- Square Feet: 2625
- Bedrooms: 4
- Baths: 3
- Garage: 3
- City: BRADENTON
- Zip Code: 34203
- Year Built: 2004
- HOA Fee: $475
- Payments Due: Quarterly
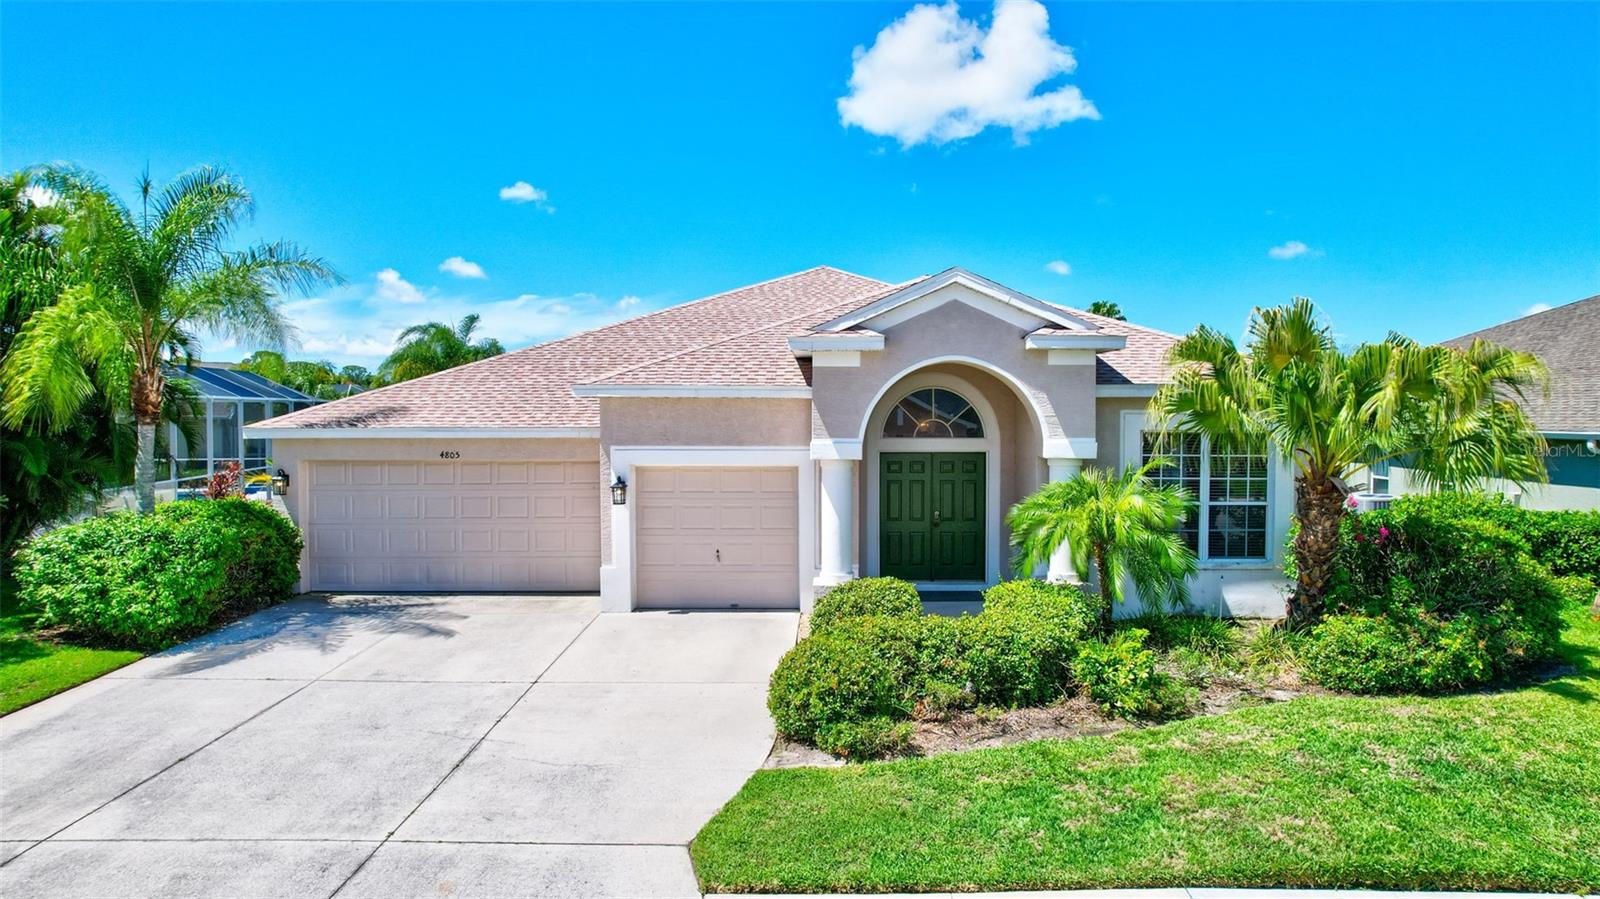
Some homes simply give you more room to live and 4612 62nd Ave E is one of them.Set inside the gated Mandalay community, this 4 bedroom, 3 bath home offers something buyersdon't always find together: generous living space, a separate bonus room, a 3 car garage, low HOAfees, and no CDD.Inside, the floor plan gives everyone room to spread out without losing the spaces that bring everyonetogether. Four bedrooms handle the everyday needs, while the bonus room is the kind of extraspace that can change along with you. Make it a home office, movie room, game room, gym,playroom, or a space that's entirely your own.The kitchen is designed for real life, with 42 inch cabinetry, Corian countertops, and plenty ofstorage. Whether it's a quiet weeknight dinner or a house full of friends, there's room here to cook,gather, and enjoy being at home.Then there's the 3 car garage a feature that's easy to appreciate in Florida. Keep the cars insideand still have space for bikes, tools, beach gear, holiday decorations, or the things you'd rather notsacrifice a bedroom to store.Just as appealing is what you won't be paying for: there are no CDD fees, and Mandalay offers a lowHOA while still providing the privacy of a gated community.The location puts you in a sweet spot between Bradenton and Sarasota. UTC shopping and dining,Downtown Sarasota, Downtown Bradenton, and the Gulf beaches are all within reach, giving youplenty of options whether the day calls for dinner out, shopping, or heading toward the water.If you've been looking for a home where you don't have to choose between space, location, a gatedcommunity, and manageable fees, 4612 62nd Ave E deserves a closer look.
Misc Info
Subdivision: Mandalay Ph I
Annual Taxes: $3,894
HOA Fee: $475
HOA Payments Due: Quarterly
Water View: Lake
Lot Size: 0 to less than 1/4


Request the MLS data sheet for this property
Home Features
Appliances: Built-In Oven, Cooktop, Dishwasher, Disposal, Dryer, Electric Water Heater, Microwave, Refrigerator, Washer
Flooring: Ceramic Tile, Laminate
Air Conditioning: Central Air
Exterior: Hurricane Shutters, Private Mailbox, Rain Gutters, Sidewalk
Room Dimensions
Schools
- Elementary: Braden River Elementary
- High: Braden River High
- Map
- Walk Score
- Street View