- Home
- News
- Popular Property Categories
- Anna Maria Island Real Estate
- Bedroom Communities
- Bradenton Real Estate
- Charlotte Harbor Real Estate
- Downtown Sarasota Condos
- Ellenton Real Estate
- Englewood Real Estate
- Golf Community Real Estate
- Lakewood Ranch Real Estate
- Lido Key Condos
- Longboat Key Real Estate
- Luxury Real Estate
- New Homes for Sale
- Palmer Ranch Real Estate
- Palmetto Real Estate for Sale
- Parrish Real Estate
- Siesta Key Condos
- Siesta Key Homes and Land
- Venice Florida Real Estate
- West of the Trail
- Advanced Search Form
- Featured Listings
- Buyer or Seller?
- Our Company
- Featured Videos
- Login
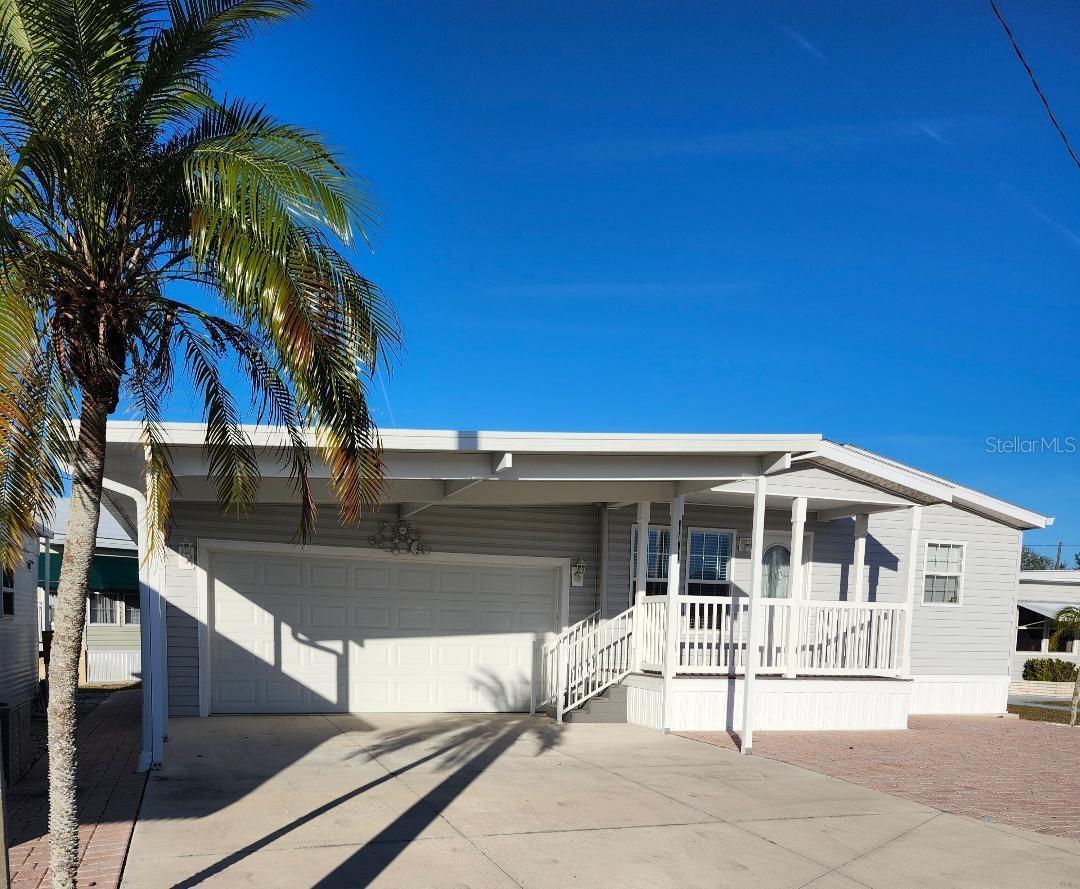
519 65th Ave W, Bradenton, Florida
List Price: $355,000
MLS Number:
A4703682

- Status: Active
- DOM: 5 days
- Square Feet: 1407
- Bedrooms: 3
- Baths: 2
- City: BRADENTON
- Zip Code: 34207
- Year Built: 1973
Hurry--this adorable home won't last! Beautifully maintained and move-in ready, this 3-bedroom, 2-bath home offers a warm, inviting feel with thoughtful updates throughout. Bamboo floors, crown molding, chair rail, and plantation shutters add charm to the living room, while the oversized family room--with tile floors, crown molding, and a huge plantation-shuttered window--is the perfect gathering space for family and friends.The updated kitchen features white cabinetry, solid-surface countertops, and the large window over the sink that everyone loves! A sunny breakfast nook with another large window and plantation shutters completes the space. All three bedrooms feature wood-look laminate flooring and new window blinds. The primary suite includes a private ensuite bath with shower.Freshly painted inside and out, this home is truly move-in ready. Major updates include A/C (2020), replumbing, and a new water heater (2026). Curb appeal is excellent, with refreshed landscaping ready for its new owners. The spacious fenced backyard includes a large concrete pad--perfect for a boat, small trailer, or additional outdoor space.Ideally located between Bradenton and Sarasota, you'll be close to shopping, restaurants, beautiful beaches, the Ringling Museum, and Sarasota-Bradenton International Airport. A charming home, a great location, and nothing to do but move in!
Misc Info
Subdivision: Pinewood Village
Annual Taxes: $656
Lot Size: 0 to less than 1/4


Request the MLS data sheet for this property
Home Features
Appliances: Dishwasher, Electric Water Heater, Range, Refrigerator
Flooring: Bamboo, Ceramic Tile, Laminate
Air Conditioning: Central Air
Exterior: Garden, Private Mailbox
Room Dimensions
- Map
- Walk Score
- Street View