- Home
- News
- Popular Property Categories
- Anna Maria Island Real Estate
- Bedroom Communities
- Bradenton Real Estate
- Charlotte Harbor Real Estate
- Downtown Sarasota Condos
- Ellenton Real Estate
- Englewood Real Estate
- Golf Community Real Estate
- Lakewood Ranch Real Estate
- Lido Key Condos
- Longboat Key Real Estate
- Luxury Real Estate
- New Homes for Sale
- Palmer Ranch Real Estate
- Palmetto Real Estate for Sale
- Parrish Real Estate
- Siesta Key Condos
- Siesta Key Homes and Land
- Venice Florida Real Estate
- West of the Trail
- Advanced Search Form
- Featured Listings
- Buyer or Seller?
- Our Company
- Featured Videos
- Login
2448 Clubhouse Dr #202, Sarasota, Florida
List Price: $189,000
MLS Number:
A4703684

- Status: Active
- DOM: 4 days
- Square Feet: 1013
- Bedrooms: 2
- Baths: 2
- Garage: 1
- City: SARASOTA
- Zip Code: 34232
- Year Built: 1972
- HOA Fee: $525
- Payments Due: Monthly
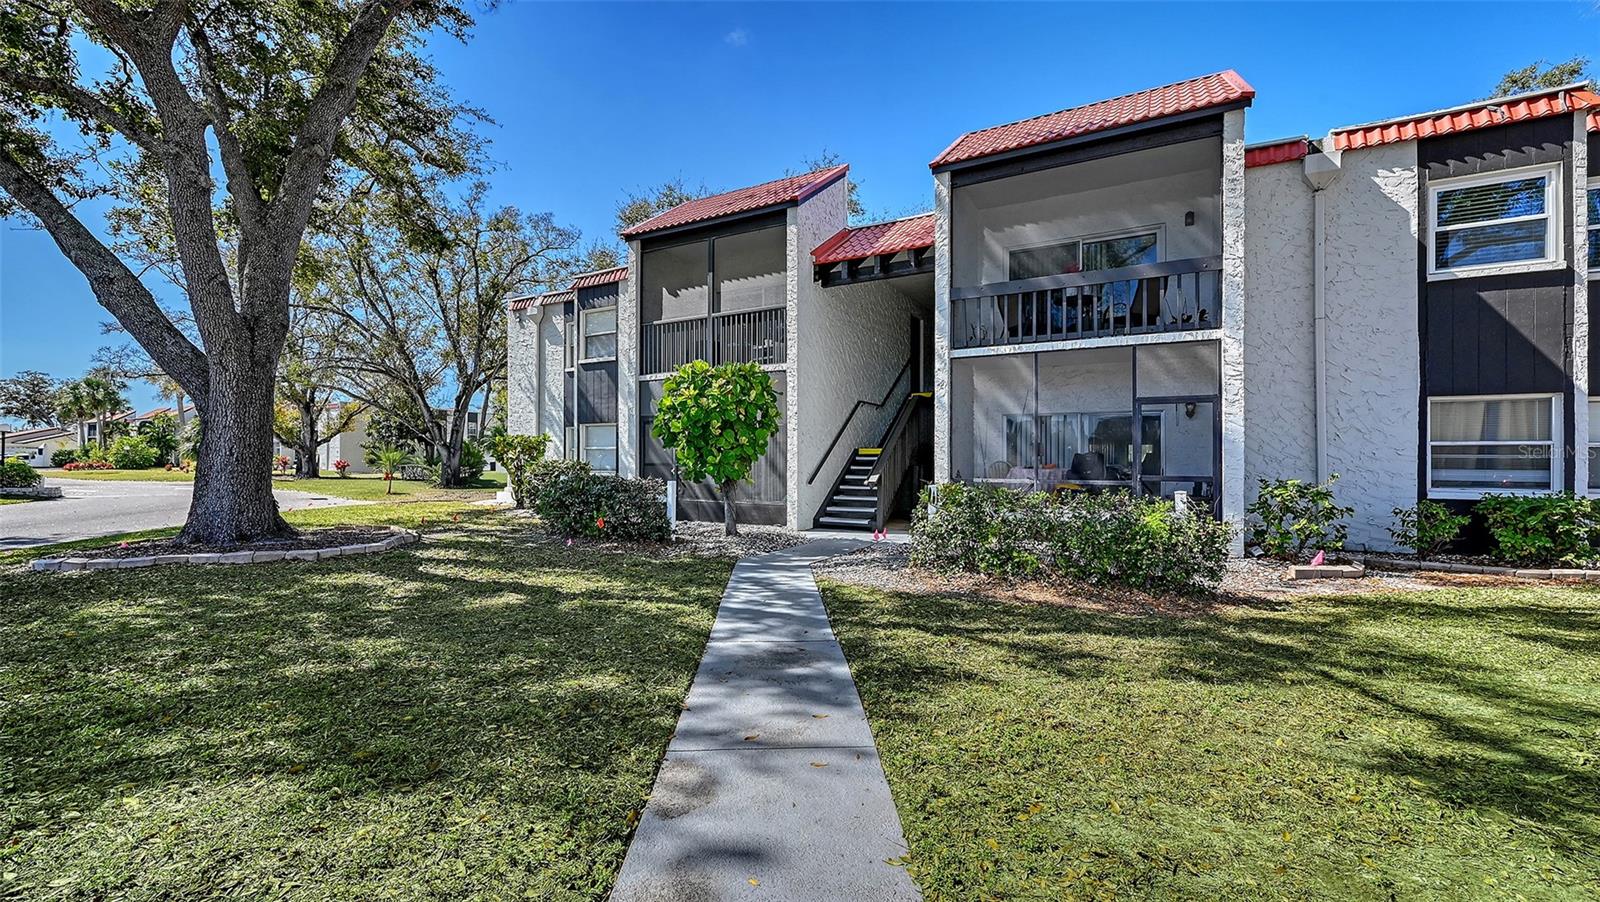
Home sweet home in the heart of Sarasota! Come see this 2nd floor 55+ condo with serene park-like views. This attractive solidly built condo offers peace of mind living with new hurricane windows and doors. You will be sure to enjoy the cozy, remodeled kitchen with granite counters, passthrough to the dining area and granite dining ledge. Open floor plan offering spacious living and dining areas with wonderful natural light and ceramic tile flooring throughout. The split floor plan gives guests their own wing where you will find the inside laundry closet. The primary bedroom offers a walk-in closet and newly remodeled en suite bathroom. Enjoy your morning coffee or evenings on the screened porch overlooking gorgeous old oaks and spacious lawn. Plenty of storage with a closet on the screen porch and a secure storage area shared with other owners. Every owner gets one covered parking space and there are uncovered guest parking spaces. Forest Lakes Village offers an inviting, heated, community pool, shuffleboard courts, a fitness center, recently remodeled clubhouse, library, kitchen, card room and activities. One of my personal favorites about this village is all the trees! Minutes to shopping, dining, Sarasota's beautiful beaches and all the cultural activities Sarasota has to offer.
Misc Info
Subdivision: Forest Lakes Village 1
Annual Taxes: $1,180
HOA Fee: $525
HOA Payments Due: Monthly
Age Restrictions: 1


Request the MLS data sheet for this property
Home Features
Appliances: Built-In Oven, Dishwasher, Disposal, Electric Water Heater, Microwave, Refrigerator, Washer
Flooring: Ceramic Tile
Air Conditioning: Central Air
Exterior: Lighting, Sliding Doors, Storage
Garage Features: Covered
Room Dimensions
- Map
- Walk Score
- Street View